
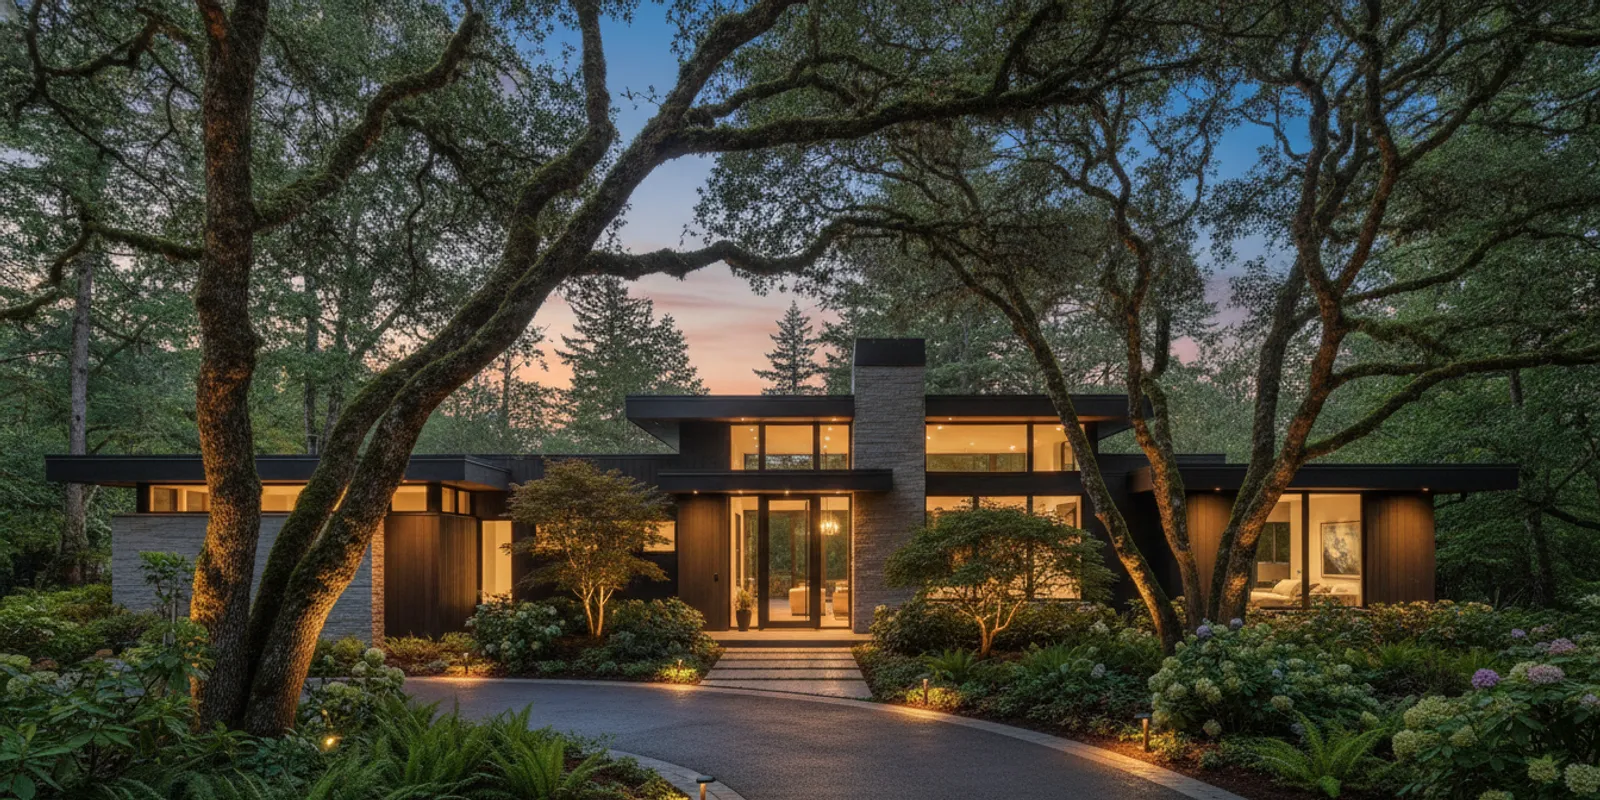
When comparing security lighting cost, start with the property rather than a fixture price. An outdoor lighting estimate can change with the size and shape of the site, the areas you want illuminated, existing wiring, control preferences, installation access and the amount of design and installation work required. For Oregon homes, estates, commercial sites and managed properties, a useful plan balances visibility and appearance with careful placement and clear scope. A consultation can help translate those needs into a property-specific proposal.
Request a lighting consultation
What does a security lighting estimate include?
“Security lighting” describes a purpose, not one standard package. A property may need a more legible entry, light along a path, a clearer view across a driveway, illumination near a service door, or a coordinated scene around a larger building. Those are different design and installation tasks. A fixture count alone cannot explain the full cost because the project also includes decisions about placement, wiring, controls, mounting, access and how the system will be used.
For planning purposes, it helps to separate the estimate into parts:
- Design and scope: which locations matter, what needs to be seen, and how the lighting should relate to the building, landscape and neighboring areas.
- Fixtures and components: the number and type of lights, their output and beam, mounting requirements, transformers or controls where applicable, and any related materials.
- Installation: wiring routes, mounting, trenching or other site work, connection to controls, testing and adjustments.
- Access and coordination: working around planting, paving, structures, business operations, residents or property rules.
- Ongoing support: the service needs and any maintenance or future changes discussed in the proposal.
A written proposal should make it easier to understand what is and is not included. It should not be read as a promise of a particular security result. Lighting can improve visibility of selected areas, but it cannot guarantee prevention of trespass, theft or other incidents.
How does property layout change the estimate?
Two properties with a similar floor area can require very different lighting plans. One may have a straightforward front entry and short path. Another may have a long driveway, mature trees, multiple access points, outbuildings, retaining walls and several outdoor rooms. The distance between the power source, control points and proposed fixtures matters, as do grade changes and the surfaces where equipment must be installed.
Walk the property after dusk if practical, and make a simple list of locations that need attention. Consider the main entry, side doors, garage or service access, paths between parking and entrances, steps, changes in level and areas used by staff or residents. For commercial and HOA properties, include common routes and places where people need to identify doors, walkways or loading areas. This is a starting point for discussion, not an instruction to light every dark area.
Mark the purpose of each area
Write down what people do in each location. A front walk might need enough light to read the route and find the door. A driveway may call for a different layout than a garden feature. A commercial service entrance may have operating hours, deliveries or access rules to account for. Distinguishing those uses helps a designer suggest appropriate light placement instead of treating the entire property as one undifferentiated zone.
It is also useful to note what should remain visually quiet. A bedroom window, neighboring home, seating area or dark-sky-sensitive landscape may call for careful aiming and output choices. Light that spills beyond the intended area can be uncomfortable and can undermine the design. A considered plan prioritizes the task and avoids adding fixtures simply because a location looks dark in a daytime photo.
Account for distance and elevation
Long runs between a power source and fixtures, slopes, walls, stairs and changes in surface can affect the labor and materials involved. A fixture on an accessible garden edge is not the same installation as a light mounted high on a building or positioned near a hardscape feature. Where the route is uncertain, a site discussion is more useful than trying to price the project from a rough fixture count.
For landscape applications, the relationship between planting, paths and architectural features is part of the work. The Oregon pathway lighting guide can help you think through how path fixtures, wiring and mounting relate to a route. Its design considerations are useful context, but they do not substitute for reviewing the specific property.
How many fixtures will the plan need?
Fixture count is one visible part of an estimate, but the right number depends on what each fixture is meant to do. A thoughtful plan may use a modest number of well-positioned lights rather than placing one at every interval. It may also use more than one layer: for example, a controlled pool of light at an entry, low-level illumination along a route and selective light on a nearby architectural or landscape feature.
Ask the designer to connect each proposed fixture to a purpose. Does it define a walking route, make a door easier to locate, illuminate a step, or contribute to a broader scene? If two fixtures seem to serve the same purpose, ask whether their positions or beams overlap intentionally. If a large area is being illuminated, ask whether it should instead be divided into smaller zones or addressed with a different fixture approach.
Fixture specifications also matter. Different beam spreads, outputs, mounting heights and aiming angles produce different effects. A light suitable for a narrow feature may not be the right choice for an open area. A fixture count without those details says little about the final appearance or the work required to install the system.
Separate essential locations from enhancements
When a property has many possible lighting targets, organize them into priorities. One practical list might be:
- First priority: the entrances and routes that need to be easier to navigate after dark.
- Second priority: work or service areas that benefit from defined visibility.
- Design additions: selected trees, walls, planting or architectural details that make the overall scene feel cohesive.
- Future possibilities: areas that could be added later if the wiring, controls and proposal allow for a planned expansion.
This list can support a scope discussion. It does not mean that every project should be phased or that a particular layout can be installed without additional work. If phasing is important, ask how the proposal would handle it, including whether later additions could affect wiring, controls or fixture placement.
How do controls affect security lighting cost?
Controls influence both the installation plan and how convenient the system is to use. A simple arrangement may suit a small number of lights operated together. A larger property may benefit from separate zones so that entries, paths and selected landscape features can be controlled independently. Schedules, app-based controls or scene settings may also be relevant, depending on the system selected and the project scope.
Think about how the lights should behave during an ordinary week. Should all areas operate together, or do different parts of the property have distinct uses? Are some areas used only during business hours or events? Who will operate the controls, and will that person need a handoff on how to adjust them? These questions help define a system that can be managed consistently rather than relying on a control arrangement that is confusing to the people using it.
For permanent architectural lighting, app-based control and scene programming may be part of the project. For a landscape system, the appropriate control setup depends on the selected equipment and design. Do not assume that a specific feature, automation behavior or device is included simply because it appears in a product description. Ask for the proposed control method and its inclusions to be stated clearly.
Decide whether zones are useful
Zones can make it possible to operate distinct areas separately, but they add design decisions and may affect equipment, wiring and setup. Separate control may be useful when a home has a front entry and a backyard with different routines, or when a commercial site has a public-facing entrance and a staff area. On a multi-property or HOA project, clarify who is authorized to change settings and how operating expectations will be communicated.
Ask the proposal to identify the zones, what fixtures belong to each one and how the controls will be handed over. If the project includes schedules or scenes, confirm who sets them up, what adjustments are available and whether the system depends on a network or app. That is more useful than assuming that “smart” or “automated” means the same thing for every installation.
How do wiring and existing conditions affect the scope?
Wiring can be a substantial part of a property-specific estimate. The installer needs to understand where equipment can be placed, how power and control connections will reach the proposed lights, and what surfaces or landscaping may be affected along the route. Existing wiring may be usable in some situations, but it should not be presumed to be suitable or compatible without inspection.
Share what you know about previous outdoor lighting, landscape work, irrigation, drainage, paving and other underground or concealed systems. Point out known repairs, additions or areas where access is limited. If you have plans, photos or records that help show the site, make them available during the consultation. The team can then discuss whether further investigation is needed before finalizing the scope.
New installation versus reuse
Reusing an existing system may seem like a straightforward way to reduce work, but the condition and layout need to be assessed. Some fixtures may be damaged, poorly located or mismatched with the intended controls. Wiring routes may not serve the new design. If the goal is to change how the property looks and functions after dark, the existing arrangement may require adjustment rather than a simple replacement of individual lights.
Ask which existing elements the proposal assumes will remain, which will be replaced and what happens if concealed conditions differ from what was visible during the site visit. Clear assumptions help avoid confusion about the difference between the planned work and any additional work that may be needed.
Surface restoration and property care
Installation methods vary with the site. Work near lawns, planting beds, paving, retaining walls, fences or building finishes can require different access and restoration considerations. Ask where the installation route is expected to run and how the team plans to treat the property during the work. For a commercial or shared property, identify restricted areas, operating hours and any approval process before the project is scheduled.
Careful property treatment is a practical planning issue, not a detail to leave until installation day. When reviewing an estimate, look for clarity about the areas involved, relevant site preparation and any exclusions. If there are fragile planting areas, recently installed hardscape or other concerns, explain them before the proposal is finalized.
Why does access change installation effort?
Access affects how quickly and safely a crew can reach the installation locations and move equipment around the property. A compact, level site with clear routes can differ greatly from a steep lot, a large estate, a site with locked gates or a building where work at height is involved. Dense planting, narrow side yards, shared driveways, parking restrictions and active business operations can also shape the work plan.
Before requesting an estimate, note practical constraints such as gate widths, stairs, slope, parking, loading access and hours when work can take place. For commercial sites, include delivery schedules, customer traffic and any areas that must remain open. For HOAs and multi-property managers, identify who can grant access and how residents or tenants should be notified.
Access is not only about reaching a fixture. It can affect how installation materials are brought in, where work can be staged and whether the project needs coordination with other property activities. A proposal should reflect the conditions known during planning and state any important assumptions.
What is the difference between an indicative range and a proposal?
An indicative planning figure helps a property owner understand the broad scale of an investment. It is not a quote for a specific site and does not establish what fixtures, wiring, controls, access work or service are included. CLG’s published planning range for landscape lighting is $5,000–$50,000+, for permanent Gemstone lighting $2,500–$10,000+, and for professional holiday lighting from $1,000. These are planning figures for those named service lines, not a published price range for a separate security-lighting package.
Outdoor security-oriented lighting may draw on landscape lighting, permanent architectural lighting or a combination of design elements. The appropriate scope depends on the property and the service selected. Do not apply one of the published ranges to a different job as though it were a guaranteed security-lighting price. A site-specific estimate is needed to determine whether the work fits a particular service line and what it would include.
A proposal is more specific. It should be based on the property, the areas to be addressed, the chosen fixtures and controls, the installation plan and the assumptions that affect the work. It should also make clear whether the estimate includes repairs, future maintenance, control setup or other items. The final amount depends on property, scope, fixtures, access, controls, wiring and service details.
How to compare proposals fairly
If you are reviewing more than one proposal, compare scope rather than the bottom-line number alone. Check whether each plan covers the same areas and includes a similar fixture count, type, control arrangement and installation method. Look for differences in wiring, restoration, access assumptions and the way controls will be set up and explained.
Also note what is excluded. One estimate may include work that another treats as an allowance or a later decision. Ask about the timing and process for changes if concealed conditions are discovered. A clear discussion of assumptions is more useful than assuming two totals describe equivalent work.
Financing may be available through an application for the Synchrony Home Design Credit Card. Approval is not guaranteed, and promotional terms can change. Review the current application and terms directly before making a financing decision.
How should Oregon property owners prepare for a consultation?
A little preparation can make a site discussion more productive. You do not need a technical plan. Bring a clear description of what you want the lighting to accomplish, the parts of the property that matter most and any practical limitations you already know about.
- Walk the main routes and list entrances, paths, steps, driveway edges and work areas you want to discuss.
- Identify spaces that should stay subdued, such as bedroom windows, neighboring views or outdoor seating areas.
- Note whether you prefer a warm, understated appearance or have another specific visual goal.
- Describe how the property is used after dark, including household routines, business hours, deliveries or shared access.
- Gather photos, a site plan or prior lighting information if available, and point out known underground or surface conditions.
- List existing controls or fixtures you hope to retain, while recognizing that their suitability needs review.
- For commercial or HOA projects, identify the decision makers, required approvals, site contacts and any restrictions on work hours.
For a residential site, separate immediate priorities from optional enhancements. For a business, consider how lighting needs change between customer hours, staff use and closing. For a managed property, gather input from people who know the day-to-day routes and access issues. The goal is to describe the need accurately without deciding on fixture counts before the layout has been reviewed.
CLG’s Oregon backyard landscape lighting guide offers additional ideas for identifying areas that may need a more deliberate lighting plan. You can also review permanent architectural lighting if you are considering an integrated roofline system. These pages help frame the conversation; the property itself determines the right scope.
What should a written estimate clarify?
A useful estimate should leave you with a clear picture of the proposed work, not just a total. As you review it, check for the locations included, the number and general type of fixtures, the control arrangement, the expected wiring and installation approach, and any relevant property-access assumptions. Ask how the work will be coordinated and what steps are included for testing and control handoff.
Consider these review questions:
- Which entrances, routes, landscape or architectural features are included?
- What is the intended role of each lighting area, and are separate zones proposed?
- What fixtures and controls are included, and what choices remain open?
- Does the proposal assume existing wiring or other components can be reused?
- What installation access, surface work or property coordination is assumed?
- Are maintenance, troubleshooting, repair or future additions included, excluded or quoted separately?
- Who will explain the controls and what handoff is included?
- How will a change in site conditions or requested scope be reviewed before additional work proceeds?
For a larger property, ask whether the estimate can distinguish priority areas from optional elements. That can make trade-offs easier to discuss without implying that all work should be completed at once. For a commercial site, confirm the proposal’s operational assumptions, including access, working hours and coordination with staff or tenants.
How do landscape and permanent systems fit a security-lighting goal?
Outdoor security lighting is often best considered as part of the broader lighting plan. Landscape lighting can address selected paths, entries, garden features and hardscape. Permanent architectural lighting is integrated into a building’s roofline and may provide app-controlled colors, scenes and schedules. These are distinct service types, and neither should be treated as an automatic substitute for a dedicated task at every location.
A project may use one approach or combine elements, depending on the property. For example, an entry and garden route might call for a landscape plan while a building owner is also considering a permanent roofline system for year-round scenes. The design should explain which areas each component serves and how the controls work together, if they are intended to be coordinated.
Be clear about the main purpose. If you want to make an entry easier to find, say so. If you are concerned about a service route, identify when and how it is used. If the goal includes a more polished night-time appearance, describe that alongside the practical needs. This helps the consultation distinguish functional priorities from decorative additions without making unsupported promises about safety outcomes.
What should commercial and managed properties consider?
Commercial properties, hospitality sites, retail locations and HOAs often involve more than one decision maker. A lighting estimate may need to account for public and staff routes, business hours, deliveries, landscaping maintenance, building access and the needs of residents or tenants. The property manager may know the access requirements, while staff and residents may know where lighting is most useful in everyday use.
Before the site discussion, appoint a point of contact who can explain the property and coordinate follow-up questions. Gather any relevant property standards or approval requirements. If the work involves shared areas, clarify who approves the design and who will manage controls after installation. These steps help keep decisions aligned and reduce the chance that an installation plan conflicts with normal operations.
For a larger site, organize the scope by building, zone or use rather than describing the entire property as one project. A phased plan may be worth discussing, but the proposal should spell out how phases relate and whether future work may require additional wiring, equipment or coordination. No general estimate can establish the needs of every commercial or HOA property without reviewing the actual site.
What common estimating assumptions should you question?
Several shortcuts can make early comparisons misleading. A low fixture count does not necessarily mean a simpler project if access is difficult or wiring routes are long. A high count does not automatically mean better coverage or a better design. A familiar price range may belong to a different service line or a different type of property.
Watch for these assumptions:
- “The existing wiring will work.” It needs to be assessed for condition, layout and compatibility with the proposed system.
- “One light per dark spot is enough.” Placement, beam, mounting and intended use determine the result.
- “More brightness means a better plan.” Output and aiming should suit the task and avoid unnecessary spill.
- “The same controls fit every site.” Daily routines, zones and users differ from one property to another.
- “The range is the project price.” Published planning figures are not a property-specific proposal, and the security-lighting scope may not match a listed service line.
- “Access is a minor detail.” Slope, height, gates, parking, planting and business operations can affect installation planning.
When something is unclear, ask for the assumption to be stated in writing. That makes it easier to decide whether the planned work matches the actual need and whether any further site review is necessary.
How can you estimate the scope before the site visit?
Early planning is useful when it produces a concise brief rather than an assumed design. You can describe the property, identify the outcomes you want from the lighting and record practical constraints. Avoid treating a map or a daytime photograph as enough information to set fixture positions. Those materials can show distances and obstacles, but they do not show how a route reads at night, how a beam will land or whether a proposed mounting point is accessible.
Build a location-by-location brief
Use a simple worksheet with one line for each area. Record the location, who uses it, when it is used, the problem you notice and any nearby feature that affects installation. For example, a residential entry could be described as “front walk from driveway to porch; used by household and visitors; steps are difficult to distinguish in rain; planting bed borders the route.” That description tells the designer more than “add two lights.” A commercial version might read “staff door beside loading area; used before opening and after closing; deliveries need clear passage; keep customer parking lanes open during work.”
Add a priority beside each line: essential, useful, or optional. This does not dictate the eventual design. It helps the team understand which parts of the project should be discussed first if the site has several needs or the estimate includes choices. Mention areas you do not want illuminated as well. A bedroom window, neighboring property, outdoor dining area or a view you value can shape aiming and output decisions.
Make a practical site record
Photos taken from several viewpoints can help explain the property, especially where a long drive, gate, slope or mature planting makes a layout difficult to describe. Include a view looking toward the building and another looking back toward the approach. Note where the power source or existing controls are, if known, but do not assume that visible equipment is suitable for reuse. A rough sketch is enough to mark entrances, paths, stairs, service areas and possible obstacles.
For a managed site, include a short operational note. State when residents or customers use the routes, what areas cannot be blocked, who can authorize access and whether there are quiet hours or event schedules to consider. Keep the information factual. It gives the estimator a basis for asking follow-up questions without implying that the first scope is final.
How can you test whether the proposed layout is coherent?
Once a plan is presented, review it as a connected scene rather than a list of fixtures. Start at the point where a person arrives and follow the likely route to the entrance or destination. Ask whether the plan addresses transitions: driveway to walk, walk to steps, steps to door, or parking to staff entrance. A plan can include many fixtures and still leave an awkward gap if it treats each object separately.
Next, look at the relationship between lit and unlit areas. The goal is not necessarily to make every part of a site equally bright. A useful design may guide attention to a door or path while preserving visual rest around a garden or seating area. Ask the designer to explain the intended effect of each zone and how spill is managed. If an illustration is available, confirm what it represents and what it cannot show; a rendering is a planning aid, not a guarantee of the exact appearance at every viewing angle.
Finally, consider the system in ordinary use. Can a household member or site manager understand which control operates which area? Will the selected schedule fit seasonal routines and operating hours? If a person needs a manual option, ask how that works. The estimate should distinguish included control setup and instruction from features that would require a different system or added work.
Work through a simple example
Imagine a home with a front walk, a side gate, a long driveway and a mature tree near the entrance. A fixture-by-fixture request might begin with a count for every dark point. A more useful brief identifies the route from parking to the front door as the first priority, notes the side gate as occasional access, and marks the tree as an optional visual feature. The design conversation can then consider whether path lighting, an entry light and a limited landscape accent serve distinct purposes. It can also consider wiring distance, planting access and whether the side gate belongs on the same control zone.
For a small retail property, the sequence might be different. The owner may prioritize the public entrance and the walk from accessible parking, while a manager identifies a staff door and delivery route. Those are separate uses with different hours and access needs. The proposal can explain whether they are addressed by one coordinated system or by separate zones. This example does not determine a fixture count or price; it shows how describing use leads to a clearer scope than selecting products first.
How should priorities and trade-offs be discussed?
A property owner may want a practical improvement, a refined appearance and future flexibility at the same time. These goals can coexist, but the proposal should make their relationship clear. Ask which parts are necessary to meet the stated brief, which choices affect appearance, and which additions are optional. If the plan contains several zones, ask whether they can be described independently so you can understand the scope of each area.
Trade-offs are not only about fixture quantity. Changing a control arrangement may affect wiring or setup. Relocating a light to protect a view may change the mounting approach. Keeping a planting bed undisturbed may require a different route. A useful conversation makes these dependencies visible before approval, rather than treating each change as a simple substitution. Ask how requested revisions are documented and how a change in concealed site conditions would be discussed before additional work proceeds.
For a phased project, ask what must be installed or planned now to avoid unnecessary disruption later. A future phase might need compatible controls, accessible wiring routes or reserved capacity, but those details depend on the selected system and property. Do not assume that an initial phase automatically prepares every future area. Have the proposal state what is included now and what remains a later decision.
How can you review installation and handoff details?
Cost is shaped by the work required to install a design, so ask for a practical explanation of the sequence. Depending on the site, work may involve marking proposed locations, routing wiring, mounting fixtures, making connections, restoring affected areas and testing the controls. The proposal may not itemize every task separately, but it should give you enough information to understand what the agreed scope covers and what assumptions apply.
Discuss property care before work begins. Point out irrigation, drainage, newly installed paving, delicate planting, pets, gates or restricted areas. For a business or shared property, arrange a site contact who can answer questions and coordinate access. Confirm how the work area will be kept available and how operational needs will be handled. These are planning questions, not promises about a particular installation duration or outcome.
At handoff, clarify how the controls are operated, whether zones or schedules have been configured, and whom to contact if an adjustment or service question arises. Ask what maintenance or repair support is included, if any, and what would be quoted separately. A clear handoff helps the owner or manager use the system as intended and gives future decision makers a record of its layout.
How can you decide what to do next?
Start with the locations and routines that matter, then identify the constraints that might shape installation. A short priority list, a few property photos and information about existing systems can give the team a useful starting point. Avoid choosing a fixture count or budget solely from an online example; the geometry and access of your site matter.
During the consultation, explain the desired appearance, areas of concern, control preferences and property-care requirements. Ask how the proposal distinguishes essential scope from optional design elements. Once you receive a written estimate, review the inclusions, exclusions and assumptions before deciding how to proceed.
Discuss your property and request a written estimate
Talk through the right lighting scope
Security lighting cost depends on the actual property and the work required, not a universal fixture price. A site-specific conversation can clarify which areas to address, what controls and wiring may be involved, and how access and installation affect the proposal. Contact CLG Outdoor Lighting to discuss your property and request a written estimate tailored to its scope.