
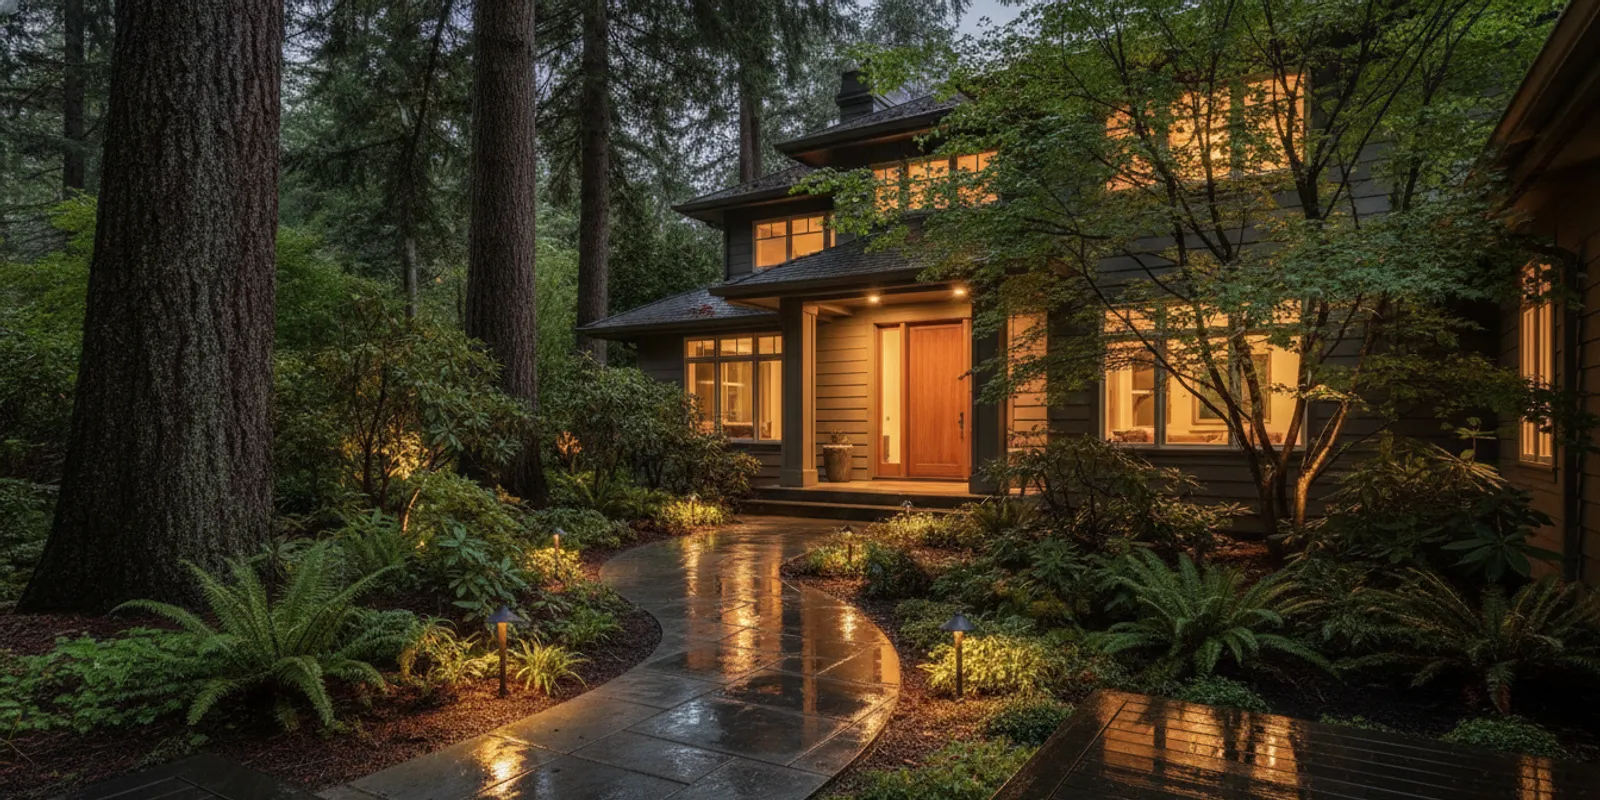
Landscape lighting in Oregon has to do more than look attractive in a design sketch. A thoughtful plan must respond to wet seasons, changing planting, paths and steps, hardscape, controls, access, and the care a property will need after installation. The best starting point is not a fixture catalog. It is a clear understanding of how people use the property after dark and how the lighting should be maintained over time.
Request a complimentary lighting consultation
Oregon properties vary widely. A landscaped city lot, an estate with mature trees, a commercial entry, and an HOA common area will not need the same layout. Rain, wind, slopes, dense planting, exposed hardscape, and seasonal changes can all affect the design conversation. This guide explains the decisions that deserve attention before a proposal is prepared, while leaving the final fixture selection, wiring plan, controls, and service scope to a property-specific review.
Why Oregon conditions matter to a lighting plan
Outdoor lighting is part of the property, so the surrounding conditions matter. In Oregon, a plan may need to account for long wet periods, moss-prone surfaces, saturated planting beds, leaf fall, wind in exposed areas, and the difference between a sheltered entry and an open garden. None of these conditions automatically determines the right product or guarantees a particular result. They do, however, make site observation more useful than choosing lights from a generic list.
Start by separating the property into uses and conditions. A driveway may need a different visual treatment from a garden wall. A path may require low, even guidance, while a specimen tree may be lit for depth and silhouette. A commercial frontage may need consistent presentation across several zones, while a private backyard may be planned around entertaining, views, or a seating area. The lighting should support the way each area is used instead of placing the same fixture at every interval.
What should be observed during the first review?
- Water movement: Note low areas, drain paths, retaining walls, downspouts, irrigation zones, and places where soil or mulch may shift.
- Surface conditions: Look at pavers, steps, gravel, concrete, stone, decking, and other surfaces that can become visually different when wet.
- Plant growth: Identify mature trees, shrubs that may expand, deciduous areas that will change through the year, and roots or beds that should not be disturbed casually.
- Wind and exposure: Consider open lawns, ridgelines, tall trees, and other places where weather can affect access or the position of visible elements.
- Views: Review what should be emphasized from the front walk, driveway, street, patio, interior rooms, and neighboring properties.
- Existing systems: Document current electrical service, controllers, old fixtures, buried wiring, low-voltage components, and any previous repairs that may influence the scope.
- Access: Identify gates, narrow side yards, slopes, commercial operating hours, delivery routes, and areas that may need special coordination.
This review helps distinguish a design question from a maintenance question. For example, a dark corner beside a retaining wall might need a carefully placed fixture, but it may also need a conversation about drainage, footing access, plant growth, or glare. Solving only the visible symptom can create a system that is difficult to adjust later.
Weather also changes how the lighting is experienced. A warm beam reflected from a wet path can appear stronger than the same beam on a dry surface. Fog, leaf cover, and bare branches can change sightlines. A plan should therefore be evaluated from several locations and, when practical, at night. The goal is a balanced scene with useful transitions, not simply the maximum amount of brightness.
For properties in Central Oregon, the high-desert setting can create a different design discussion from a shaded Willamette Valley garden. Bend-area owners may be weighing UV exposure, open conditions, stone, and a restrained approach to dark skies, while a Eugene or Salem property may have dense planting, wet winters, and changing canopy views. A service area does not guarantee that every project has the same conditions. The site itself should guide the proposal.
It can help to review related ideas before a consultation. CLG’s Oregon pathway lighting guide discusses fixtures, wiring, and mounts, while the permanent outdoor lighting guide addresses a different, year-round architectural application. Landscape lighting may overlap with those subjects, but it should not be planned as though a path, a roofline, and a garden bed have identical requirements.
Protecting planting beds, paths, and hardscape
Property care should be part of the lighting design from the beginning. A fixture can be visually attractive and still be poorly placed if it interferes with mowing, pruning, irrigation, snow movement, deliveries, or everyday walking. The same is true of wiring and access points. A professional plan should make room for the property’s other routines.
How can a plan respect planting beds?
Begin with a planting map rather than treating every bed as a blank surface. Mark trees, shrubs, perennials, annuals, irrigation heads, edging, and areas that are likely to be replanted. Mature trees can create dramatic canopy or trunk effects, but roots and established soil should be treated carefully. Smaller plants may look perfect at installation and then block a beam or hide a fixture as they grow.
Designers can discuss whether a fixture should be visible, concealed by planting, mounted at a safe height, or placed where future access is straightforward. Concealment should not mean burying components where they cannot be inspected. It should mean integrating the equipment with the landscape while retaining a practical path for adjustment or service.
- Keep fixtures clear of regular mower and trimmer paths.
- Allow room for pruning and seasonal bed work.
- Identify plants that may shade a beam within one or two growing seasons.
- Coordinate with irrigation lines and heads before digging or routing.
- Use the property’s grades and edges to guide light without creating trip hazards.
- Record locations so later planting changes do not accidentally damage the system.
Planting beds also affect the visual composition. Uplighting a dense evergreen can create a solid bright mass, while a lower, more controlled treatment may reveal texture without making the background disappear. A path through shrubs may need enough continuity to show direction, not a bright pool at every step. In a formal garden, spacing and repetition may be important. In a naturalistic garden, varied intensity and selective emphasis may feel more appropriate.
What should happen around paths and steps?
Path lighting should help people understand the route and changes in elevation. That does not mean every path requires the same fixture height or spacing. The plan should consider approach direction, width, curves, intersections, steps, handrails, grade changes, and the contrast between the lit route and surrounding darkness.
Glare deserves particular attention. A fixture that shines directly into a walker’s eyes can make the path less comfortable even if the ground is bright. Shielding, mounting height, aiming, spacing, and color temperature all influence the experience. The correct answer depends on the path and the surrounding surfaces, so a proposal should explain the intended effect rather than simply list fixture counts.
Steps and retaining walls require a separate look. A small change in elevation can disappear in a dark scene, but an overly bright tread or wall can flatten depth and compete with the home. Lighting may be placed at the side, below a cap, within a wall detail, or at another location appropriate to the construction. Existing masonry, drainage, waterproofing, and access should be reviewed before any installation approach is promised.
For examples of a specific entry condition, see CLG’s entryway task-lighting discussion. An entry path that receives daily foot traffic deserves practical attention, while a decorative garden route may be designed around atmosphere and occasional use. Both can be part of one landscape plan, but they should not be evaluated by the same measure alone.
How should hardscape and outdoor living areas be considered?
Hardscape gives light a surface to reveal. Stone walls, pavers, stairs, seat walls, decks, pergolas, and patios can create useful layers, but they can also reflect glare or expose wiring and equipment. Review sightlines from seating, windows, neighboring properties, and the arrival route. In a patio, consider whether people will sit near the source, walk behind it, or move furniture seasonally.
Lighting around a driveway should account for vehicles, turning movements, gates, snow or leaf clearing, and the view from the street. A commercial property may need a consistent appearance across entrances while preserving access for deliveries and maintenance. For an HOA, the plan may need a common language across several buildings without making every property look identical. These decisions are easier when the scope describes zones and purposes instead of only fixture quantities.
Protecting property also means documenting what is already there. Before trenching or mounting, confirm the location of known utilities and existing systems through the appropriate process. Do not assume an old wire is safe to reuse or that a visible fixture represents the original design. A careful review can identify abandoned equipment, mismatched controls, or areas where a repair is less suitable than a redesign.
Choosing fixtures and wiring for long-term service
Fixtures and wiring should be selected as part of a system. The visible light is only one element. Power supply, connectors, routing, control, mounting, access, drainage, and future troubleshooting all affect the service experience. Product names alone do not tell a property owner whether the proposed layout will be comfortable, maintainable, or appropriate for the site.
Which fixture characteristics deserve attention?
Ask what each fixture is meant to do. A narrow beam may emphasize a trunk or architectural detail. A wider distribution may wash a planting bed or guide a path. A shielded fixture may reduce glare near seating. An adjustable fixture may help accommodate a growing tree, but it may also require periodic aiming. A recessed or integrated approach may create a clean appearance while making future access more important.
Color and intensity should be considered together. Warm light can support a residential, garden-oriented atmosphere, but the appropriate appearance depends on existing exterior materials and neighboring sources. More output is not automatically better. A scene with bright fixtures beside unlit areas can feel fragmented, while modest layers can provide depth and preserve the character of the property.
For commercial and multi-property work, consistency may matter more than dramatic variation. A manager may want entries, signs, paths, and gathering areas to read clearly across locations. At the same time, a one-size-fits-all specification can ignore different facades, grades, trees, and operating conditions. The proposal should explain what is standardized and what is adapted to each site.
What should a property owner ask about wiring?
Wiring conversations should cover routing, connections, protection, access, labeling, and how later changes will be handled. A route through a planting bed may be efficient today but difficult after a redesign. A connection near a wet or heavily trafficked area may deserve a different treatment from one in a protected location. The important question is not whether a system uses wiring; it is whether the wiring plan is appropriate to the property and documented well enough to support future care.
- Where will the controller or transformer be located, and is the location accessible?
- How will zones be divided for different uses, views, schedules, or future troubleshooting?
- How will wire paths and connection points be recorded?
- Which parts are new, and which existing components, if any, are proposed for reuse?
- How will the system be checked after installation and after planting or hardscape work?
- What changes would require a new review rather than a simple adjustment?
Controls should match the people who will use them. Some owners want simple schedules and a straightforward handoff. Others may want zones, scenes, or app-based control for different seasons and occasions. A control feature is useful only if the owner understands its basic operation and knows who to contact when a setting, connection, or fixture needs attention.
Permanent architectural lighting is a related but distinct service line. It may use app-controlled, color-changing fixtures integrated along a roofline, whereas landscape lighting typically shapes gardens, paths, trees, walls, and outdoor living areas. A property can include both, but the design, installation details, and support questions should remain clear. CLG describes permanent architectural lighting separately so property owners can compare the intended applications before combining scopes.
How should durability and warranty language be handled?
Ask for current written terms rather than relying on a broad phrase such as “lifetime coverage.” Manufacturer coverage may distinguish lights, other parts, and labor, and it may include registration or transfer conditions. A manufacturer warranty is not automatically the same as a contractor’s workmanship commitment or a maintenance plan. The proposal should identify what is covered, for how long, by whom, and what is excluded.
Durability also depends on installation, use, exposure, maintenance, and changes to the property. No responsible design can promise that a system will never need adjustment or repair. A better conversation is about how issues will be diagnosed, what support is available, how replacement parts are handled, and how the owner will know whether a repair or redesign is appropriate.
How maintenance fits the original design
Maintenance is not an afterthought. It is the process of keeping the original lighting intent aligned with a living property. Plants grow, beds are refreshed, paths are altered, controllers are reset, fixtures shift, and weather exposes conditions that were not visible on installation day. A plan that anticipates these changes is easier to support than one that treats the completed installation as permanent and untouched.
What can routine care include?
The exact scope depends on the system and agreement, but a support discussion may include fixture checks, aiming adjustments, lamp or fixture replacement where applicable, controller or wiring diagnostics, cleanup around equipment, and review after landscape changes. Seasonal properties may need different attention from a low-maintenance architectural setting. A commercial or HOA site may need coordination with property staff, vendors, events, or access restrictions.
Routine care should preserve both performance and appearance. A fixture hidden by a shrub may still be operating, but it may no longer light the intended surface. A path light that has tilted may create glare or a dark gap. A tree that has been limbed may change the composition of a beam. A controller may still run a schedule that no longer fits how the property is used.
Owners should ask whether the proposed support is scheduled, requested as needed, or limited to a defined service scope. They should also ask how urgent issues are handled, without assuming a guaranteed response time unless it is written. A clear scope protects both sides from confusion about what is included in installation, maintenance, repair, upgrades, or expansions.
How do Oregon seasons affect review timing?
Different seasons reveal different conditions. Wet weather may show drainage or reflection issues. Spring growth can obscure fixtures and change sightlines. Summer entertaining may expose gaps around patios and seating. Autumn leaves can cover path edges and affect access. Winter darkness makes arrival routes more important, while storms may affect exposed trees, gates, or temporary access.
A review does not need to mean a full redesign every season. It can be a short check against the original plan: Are the key paths still legible? Are fixtures still aimed? Has a plant grown into a beam? Are controls being used as intended? Has construction or pruning changed the route? Small corrections may preserve the design before a larger issue develops.
Owners can help by keeping a simple record of changes. Photographing a fixture location before a bed is replanted, noting a controller location, and saving the final zone description can make future service more efficient. For a multi-property portfolio, consistent records are even more useful because property managers may change while the system remains.
When is an adjustment enough, and when is a redesign better?
An adjustment may be appropriate when the equipment is suitable but has shifted, become obscured, or needs a control change. A redesign may be worth discussing when the property use has changed, a hardscape project has moved paths, mature plants have transformed the view, repeated repairs point to a broader issue, or the original system no longer reflects the owner’s priorities.
Do not assume that adding brighter fixtures solves a weak design. It may increase contrast, glare, energy use, or visual clutter. A review should first ask whether the issue is placement, aiming, spacing, color, control, wiring, plant growth, or a genuine need for additional equipment. The most useful proposal may combine a small correction in one zone with a more considered redesign in another.
CLG’s discussion of Oregon lighting costs, maintenance, energy, and warranties can help frame the difference between an initial installation and ongoing care. Final scope and pricing still depend on the property, access, fixtures, controls, wiring, and service details.
Questions to ask before installation
A good consultation should leave the property owner with fewer assumptions. The following questions can help a homeowner, estate owner, property manager, or HOA representative compare proposals on more than appearance alone.
What questions clarify the design intent?
- Which areas are priorities after dark: arrival, paths, trees, gardens, outdoor rooms, walls, signs, or entries?
- What should people see from the street, driveway, patio, interior rooms, and neighboring properties?
- Which areas should remain quiet or dark?
- How should the scene look during different seasons or when plants change?
- Where might glare, reflected brightness, or light spill be a concern?
- Will the plan distinguish daily lighting from entertaining, security-related visibility, or seasonal scenes without making unsupported safety promises?
What questions clarify property care?
- How will planting beds, irrigation, roots, mowing, pruning, and future landscape work be considered?
- Where will equipment be placed so it can be inspected without disrupting routine property care?
- How will paths, steps, slopes, retaining walls, and hardscape be treated?
- What happens if a plant grows into a beam or a path is rebuilt?
- Will the final layout, zones, equipment, and wiring routes be documented?
- What should the owner or property team check after a landscape contractor completes other work?
What questions clarify the system?
- What is the purpose of each fixture type and zone?
- What controls are included, and who receives the handoff?
- Which components are new and which are being reused?
- How will aiming, connections, and operation be checked at completion?
- What current written warranty or workmanship terms apply?
- How are diagnostics, repairs, replacements, upgrades, and expansions handled?
What questions clarify the proposal?
- Does the proposal describe the property-specific scope rather than only a total fixture count?
- Are access, trenching, mounting, controls, wiring, restoration, and final walkthrough addressed?
- Are optional phases clearly separated from the recommended starting scope?
- What assumptions could change the final price or schedule?
- Who is the human point of contact for questions and decisions?
- What approvals are needed from an owner, HOA, manager, tenant, or other stakeholder?
These questions are especially valuable when several people share responsibility. A homeowner may focus on appearance and controls. A property manager may focus on access and records. An HOA may need consistency, approvals, and communication with residents. A retail or hospitality operator may need the work to fit deliveries, guest movement, branding, and operating hours. A proposal should make those priorities visible instead of leaving them in separate conversations.
Planning a property-specific estimate
A complimentary estimate is most useful when it begins with the property’s actual conditions. CLG’s process is centered on consultation, design, installation, and ongoing support rather than an instant online product purchase. The estimate conversation should therefore explain what is being considered, what remains an assumption, and how the final itemized proposal will be developed.
What should an owner prepare?
Before the visit, make a short priority list. Walk the property after dark if possible and note areas that feel disconnected, overly bright, difficult to navigate, or visually important. Mark places where you entertain, receive visitors, manage deliveries, or view the landscape from inside. Gather information about recent or planned construction, irrigation, planting, drainage, hardscape, gates, and electrical work.
It is also useful to identify timing constraints. A residential project may need to coordinate with a landscape renovation. A commercial site may have quiet hours or seasonal events. An HOA may require a board review. A property manager may need multiple stakeholders to see a plan. Sharing these constraints early does not guarantee a particular schedule, but it helps the team evaluate the scope realistically.
What should the site discussion cover?
The discussion should connect goals to locations. Instead of saying only “more light,” identify the arrival sequence, the tree or wall to emphasize, the path that needs definition, and the view that should remain subdued. Then review practical conditions such as grades, access, planting, hardscape, existing equipment, controls, and likely maintenance.
Ask the team to distinguish recommendations from confirmed inclusions. A concept may suggest a fixture location while the final scope depends on access, utility information, construction details, or an evening review. A proposed service area may be listed publicly, but project coverage and dispatch should still be confirmed for the particular property. Clear language at this stage helps prevent a design preference from being mistaken for a promise.
How should options be compared?
Compare proposals by purpose, serviceability, and clarity, not just by the number of fixtures or the lowest initial price. Look for a description of zones, intended effects, controls, wiring approach, property protection, completion checks, support, and exclusions. If one proposal is less detailed, ask whether a missing item is excluded or simply not yet defined.
CLG publishes indicative planning figures of approximately $5,000–$50,000 or more for landscape lighting, approximately $2,500–$10,000 or more for permanent Gemstone lighting, and professional holiday lighting starting at $1,000. These figures are not a quote for a particular property. Landscape lighting scope, property size, fixtures, access, controls, wiring, hardscape, and service details determine the final itemized proposal. Financing may be available through the Synchrony Home Design Credit Card application; approval is not promised, and promotional terms can change.
It is also important to keep service lines separate when comparing numbers. Landscape lighting may include garden, path, tree, wall, driveway, and outdoor-living elements. Permanent architectural lighting may involve a roofline system and app-controlled scenes. Professional holiday lighting may include seasonal installation, in-season maintenance, takedown, and storage. Similar-looking fixtures do not mean the projects have the same labor, controls, timing, or ongoing support.
What happens after the estimate?
The next step should be a human-reviewed, property-specific proposal with enough detail to make a decision. Review the recommended scope, alternatives, assumptions, pricing, timing, controls, service terms, and responsibilities. Ask for clarification before approving work that affects planting, hardscape, access, or existing systems.
Once a project is approved, confirm how the installation will be coordinated, how the property will be protected, and what the final walkthrough includes. A walkthrough is an opportunity to review scenes, controls, fixture intent, documentation, and questions about future care. It is also the right time to identify anything that differs from the agreed scope, rather than allowing uncertainty to carry into the first service visit.
How should different Oregon properties approach the plan?
The same principles apply across Oregon, but the priorities change with the property. A homeowner may want a welcoming arrival, a clear path to the front door, and a calm view from the living room. An estate owner may need several zones across a long drive, mature trees, terraces, and outdoor rooms. A commercial manager may be more concerned with consistent presentation, access, operating hours, and documentation. An HOA may need a repeatable design language and a clear approval process for common areas or individual homes.
What should homeowners consider first?
Homeowners should begin with the experience they want to create. Walk the approach from the street, driveway, and front door. Then look back toward the home from the patio, kitchen, or main living areas. This reveals which fixtures may be visible from important viewpoints and which parts of the landscape deserve quiet treatment. Make a note of seasonal uses, such as outdoor meals, visitors arriving after dark, or a garden that is most important during a particular part of the year.
Homeowners should also identify future plans. A new fence, deck, patio, irrigation project, tree planting, or remodel can change the best route for wiring and the right location for fixtures. Sharing those plans during the consultation may allow the scope to be phased or coordinated. It does not mean every future project can be predicted, but it gives the designer a better basis for discussing access and serviceability.
What should estate owners and managers consider?
Larger properties benefit from a zone plan that separates arrival, circulation, landscape features, gathering areas, service access, and views. Long drives and multiple structures may require a sequence rather than one repeated treatment. Slopes and retaining walls can create strong visual layers, but they can also make access and repair more complex. A written map of zones, controls, and equipment is especially useful when several people share property responsibilities.
Estate owners should ask how the design will respond to mature trees and changing planting. A dramatic canopy effect may be central to the concept, but the fixture needs a practical way to be checked as branches grow or are pruned. The proposal should describe the intended effect and the likely maintenance considerations without promising that the scene will remain unchanged forever.
What should commercial and HOA teams consider?
Commercial and HOA projects often involve more approvals than a single-family installation. The team may need to coordinate with owners, managers, boards, tenants, landscape contractors, security or access staff, and event calendars. A useful brief names the decision-maker, the areas included, the hours when work can occur, the surfaces or planting that require protection, and the records that should be delivered at completion.
Consistency matters, but it should not erase site differences. A retail entry, hospitality courtyard, office frontage, and residential common path may use related fixture families while requiring different placement and controls. A multi-property plan should identify what is shared across sites and what is adapted. If a project is phased, label each phase clearly so future work can be compared with the original intent.
In every setting, the most reliable plan is one that connects appearance with care. It states what the lighting is meant to do, where equipment is located, how controls work, what the owner can expect after installation, and which questions still need confirmation. That level of clarity is more useful than a broad promise about weather, durability, or results.
Frequently asked questions about landscape lighting in Oregon
Is landscape lighting in Oregon suitable for wet climates?
It can be, but the design should account for the site’s conditions rather than making a blanket promise about performance. Review drainage, planting, fixture placement, connections, access, and maintenance. Current written product, workmanship, and service terms should explain the applicable coverage.
Should landscape lighting be designed before planting or hardscape work?
Ideally, lighting is discussed while major landscape work is being planned. Early coordination can help reserve routes, protect access, and align fixtures with paths, walls, trees, and planting. Existing properties can still be reviewed, but the proposal may need to account for established roots, finished surfaces, irrigation, and limited access.
How often does an Oregon landscape lighting system need maintenance?
There is no universal interval. Needs depend on plant growth, weather exposure, construction, controls, fixtures, and how the property is used. A review may be appropriate when a beam is blocked, a fixture moves, a control stops matching the schedule, or other landscape work changes the scene. Ask what maintenance and repair support includes.
Can landscape and permanent architectural lighting be combined?
They can be considered together when the property benefits from both, but they are distinct applications. Landscape lighting shapes gardens, paths, trees, walls, and outdoor rooms. Permanent architectural lighting typically integrates along a building or roofline and may offer app-based scenes. Each portion should have a clear scope, control plan, and support discussion.
What is the first step for a property-specific plan?
Contact the team to discuss the property, priorities, timing, access, and the type of lighting under consideration. A complimentary consultation or written estimate can then be shaped around the site. The final proposal should be reviewed as a property-specific scope, not as a guaranteed price based only on a general planning range.
Ask CLG about a property-specific estimate
Careful landscape lighting in Oregon begins with the property itself: its weather exposure, planting, paths, hardscape, views, controls, and future maintenance. A clear consultation can turn those conditions into a considered design and a support plan that remains practical as the property changes.