
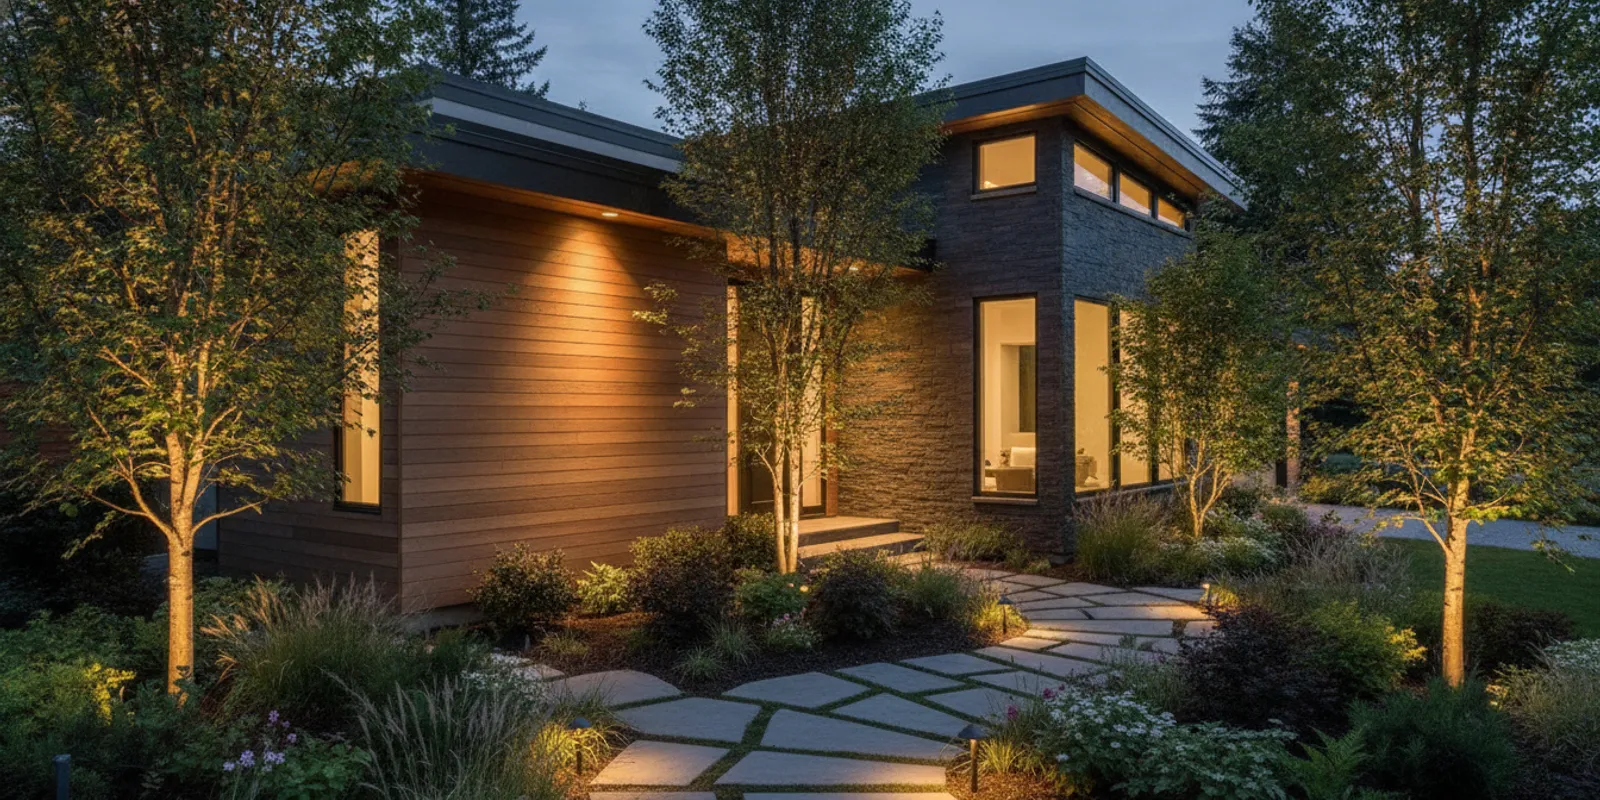
Landscape lighting for new construction is easiest to plan when it is considered alongside the site plan, grading, hardscape, planting and electrical pathways—not after every surface is finished. Early coordination can preserve options for fixture placement and wiring, while a final design still needs to respond to the completed property, the owner’s priorities and actual site conditions. Homeowners, builders and designers can use an early conversation to identify dependencies, decide who will provide needed information and avoid treating a preliminary sketch as a final scope.
Request a complimentary lighting consultation
Why include landscape lighting in the construction conversation?
Outdoor lighting affects more than the appearance of a finished garden. It may depend on where paths, walls, steps, planting beds, trees, outdoor living areas and electrical routes will be. If those decisions are coordinated while a project is being designed or built, the team can discuss likely fixture locations and routes before access becomes difficult. This does not mean every detail must be fixed at the first meeting. It means the lighting scope is included when related decisions are still being considered.
Plans change. A tree may move, a retaining wall may gain another course, or a homeowner may choose a different paving material. The useful early goal is to preserve workable options, identify dependencies and agree on who needs to make each decision. A concept can mark priorities and open questions without pretending the finished property is already known. As the site takes shape, the owner and design team can review those assumptions against actual conditions.
Lighting can influence how a property is experienced after dark. A path may need a visually comfortable route from the driveway to the entry. A seating area may benefit from a different balance of ambient and feature light than a garden viewed from inside. A commercial or multi-property project may require the owner, designer and facilities team to agree on circulation, operating schedules and access for care. Those purposes should guide planning more than a simple count of fixtures.
For homeowners, builders and designers, early discussion helps answer practical questions: Which surfaces are not yet installed? Where can pathways be coordinated? What landscape elements should be emphasized? Which areas need to stay visually quiet? What must remain reachable for service? Those questions help shape a realistic scope without turning general guidance into a promise about a particular site’s design, cost or schedule.
What does “plan early” mean in practice?
Planning early does not mean making an irrevocable purchase at the first design meeting. It means bringing lighting into coordination before related work closes off choices. The right point varies by project, but several checkpoints can help a team structure the conversation and make clear what information is still missing.
- Concept or schematic planning: Identify outdoor areas that matter after dark, intended views, the paths people will use, and architectural or landscape features to consider.
- Design development: Compare the lighting intent with proposed grading, hardscape, planting, outdoor structures and electrical plans. Identify likely routing questions and physical constraints.
- Pre-install coordination: Review current plans and site conditions with relevant trades. Confirm what can be installed or reserved now, what needs a field decision, and what work must be protected from later construction.
- After major site work: Revisit the design as actual grades, materials and planting locations become visible. Confirm that the proposed approach still fits before final scope and pricing are settled.
These checkpoints are a coordination framework, not a fixed construction schedule. A modest renovation may combine them. A larger estate, commercial site or phased development may need several reviews. The builder or project manager should identify construction sequence and approval steps; the lighting provider should explain which decisions depend on a current plan and which require a walk-through. Each project team can establish the suitable timing based on its scope and conditions.
CLG describes its landscape work as property-specific design, installation and support. Its landscape lighting service information for Bend and Central Oregon is one place to review the kinds of property features that can enter a landscape-lighting discussion. The exact scope for a new build or renovation still depends on project location and conditions. A regional service page is background, not a substitute for a consultation or written proposal for the property being planned.
Which site-plan decisions affect lighting?
A site plan gives the project team a shared starting point. It can show the building footprint, entry points, paths, drives, patios, walls, planting zones and other intended features. It will not necessarily answer every lighting question, but it helps reveal where decisions overlap. Use the latest available drawing and mark whether each feature is approved, under review or only an early idea.
Building edges, entries and sightlines
Start by identifying where people arrive and where they look. Consider the walk from parking to the front door, secondary entrances, transitions between indoor and outdoor rooms, and views from frequently used interior spaces. A feature that looks prominent from the street may not be the feature the homeowner sees most often from the kitchen or living room. A simple list of important viewpoints can make a design discussion more specific.
Mark intended view directions rather than assuming every attractive feature should be lit. A tree, a distinctive wall texture or a carefully composed planting area may deserve attention. Other parts of the yard may be more effective left subdued. The aim is a legible nighttime composition, not a uniform outline around every edge. Ask which views the owner wants to highlight and where a visible fixture or bright source would distract from the intended experience.
For a commercial property, include the customer approach, staff access, loading or service routes where relevant, and the views that matter to the owner or operator. Do not assume a residential arrangement transfers directly to a business site. Operating priorities, access needs and approval processes may differ. A business may also have several people using or maintaining the property, so confirm whose needs and decisions should shape the proposal.
Grading, steps and retaining walls
Grading changes both the visible landscape and the practical location of lighting equipment. A slope may alter where a fixture can sit, what it illuminates, and whether it is exposed to soil movement or maintenance activity. Steps and retaining walls may create transitions that need attention, but a lighting concept should not replace the project team’s responsibility for designing and building those elements.
Ask when final grades are expected to be established and whether grading or drainage plans are still changing. A lighting conversation can identify locations that may need protection or later review. It should not specify a final route based on an outdated plan when site levels, wall layout or drainage approach remain unresolved. Share drawing revisions when those conditions change, and ask the relevant professionals to confirm how the lighting scope is affected.
Where steps, edges or changes in elevation are part of the design, share the latest plans and discuss how people will use the route. The lighting designer can consider visual comfort and placement options. The builder and relevant design professionals remain responsible for their own construction and technical scopes. Keep the discussion about lighting connected to the plans, without treating it as a substitute for decisions about the structure or the finished grade.
Planting, trees and future growth
Planting plans influence what will be visible now and over time. A newly planted tree has a different canopy and shadow pattern from a mature one. Shrubs can grow across a beam or cover a fixture; garden beds may be reworked as the landscape settles. Discuss whether a feature should be emphasized immediately, after plants mature, or in a way that can be adjusted later. When plant choices are still changing, record that as an assumption to revisit.
Share plant names or the landscape plan when available, along with any known expectations about mature size. Do not assume a fixture can remain in the same position indefinitely without attention. The design should account for access to trim plants, clean lenses and make adjustments, subject to final layout and service arrangements. The owner can explain how much ongoing care is practical; the designer can use that context when considering visibility and placement.
Consider seasonal changes too. Deciduous trees may create a different nighttime pattern when leaves are present than when branches are bare. Dense planting can soften views in one season and block light in another. A balanced plan recognizes that the landscape is living and will change rather than treating a rendering as a permanent picture. Where the planting concept is not settled, use more than one expected view as a planning reference.
How should hardscape and lighting be coordinated?
Hardscape decisions often affect access and installation options. Paving, steps, walls, edging and outdoor structures can determine where a fixture might be mounted or placed, where a route can be concealed, and which areas must remain clear. If hardscape is designed or installed first, a team may have fewer options for routing than it would have had earlier. Ask which hardscape plans are current and when related surfaces are expected to be completed.
Before paving or closing a wall, ask the project team whether a lighting route needs to be coordinated. This is a discussion prompt, not an instruction to install a conduit or alter construction plans without the responsible trades. The appropriate method depends on design, materials, local conditions and qualified professionals’ review. The team should identify the party responsible for confirming any pathway and should document assumptions in the project scope.
Show the lighting designer current hardscape drawings, including material choices and dimensions when available. Note gates, stairs, seating, retaining walls, water features if present, and transitions between surfaces. Changes to these features can affect placement or visibility, so keep the lighting plan aligned with the latest approved construction information. If the drawings are preliminary, mark them clearly and explain which features are likely to move.
For pathway areas, think about the walking experience and visual rhythm rather than simply counting fixtures. A route may curve, narrow, widen or pass planting and walls. Fixture spacing and direction should be considered in relation to the actual route, surrounding features and expected views. CLG’s guide to Oregon pathway lighting fixtures, wiring and mounts offers related planning context, though a new site’s final details need a property-specific review.
What should builders and electricians coordinate?
Electrical coordination is one reason to raise lighting before construction is complete. The landscape-lighting plan and the building’s electrical plan are related, but they are not automatically the same scope. The project team should clarify who is responsible for each connection, pathway, control, inspection or handoff, rather than assuming another trade has included it. Written scope descriptions help the owner understand where one party’s work ends and another party’s work begins.
Early coordination can identify questions such as where equipment may be located, what needs a suitable power source, how outdoor routes could be accommodated, and whether access should be preserved. The specific solution depends on site conditions and project design. A property-specific proposal should identify the items in its own scope and any exclusions or dependencies that need to be handled by others. The responsible trades should verify technical requirements for the actual property.
Make responsibilities explicit
At a coordination meeting, ask the builder, electrician and lighting provider to clarify which party is designing and installing each part of the electrical work; what information each party needs and by which milestone; whether any pathways, sleeves, junction points or equipment locations are being considered; which work must be completed before paving, planting or other finishes; who will protect installed components during remaining construction; and who will test, label or explain controls at handoff. Ask what documentation the owner will receive.
These questions help prevent assumptions from becoming change orders or delays. They are not a substitute for trade coordination, engineering or code review. The responsible professionals should verify requirements for the actual site and applicable jurisdiction. If a question is outside the lighting provider’s scope, record which party will answer it rather than leaving the owner to infer that it has been resolved.
Keep a current plan set
Use a dated plan set and identify revisions clearly. If the driveway shifts or a patio grows, circulate the update to everyone whose work may be affected. A lighting mark-up based on an old site plan can be useful as a concept, but it should not silently become the basis for installation when the current layout differs. Keep a copy of the agreed plan with the proposal or project notes.
Record decisions, unresolved items and responsible owners. A simple coordination log can include the question, drawing revision, who will answer it and when the answer is needed. This is especially useful when a homeowner, builder, landscape designer, electrician and lighting provider are working on separate schedules. A written note can distinguish a confirmed choice from a suggestion that needs owner or trade review.
If a project has a construction manager or architect, ask how design changes are approved and distributed. A clear process helps the lighting scope stay aligned without implying that one participant controls decisions outside their role. The owner or authorized project lead should confirm who receives updated plans and which version is current before the team proceeds with a changed layout.
When should controls enter the design?
Controls are easier to discuss before the system is installed than after the owner has to work around an unexpected setup. Begin with how the property should function. Does the owner want one straightforward on/off routine, separately managed areas, scheduled operation, or a combination? Which person will use controls day to day? Are there times when lighting should remain off or operate differently? The answers help define priorities before specific equipment is discussed.
Separate control zones can be useful when different areas serve distinct purposes, but more zones also create more choices to manage. A homeowner might want a path and entry to operate differently from a garden feature or entertaining area. A property manager may need a clear handoff so people responsible for the site understand how to use the system. Consider whether a simple setup would be easier for the people who will actually use it.
Discuss controls in plain language before choosing equipment. Ask what the proposed system can control, what is included in setup, what the owner will need to provide, and how the controls will be explained. Do not assume every possible integration, app function or remote feature is included. The final proposal and product information should define the specific system and its limits. If an owner has a preferred way of managing the lights, state it as a preference to evaluate.
On a new build, the owner may not yet know exactly how outdoor areas will be used. Agree on a small set of priorities and identify which choices can be revisited after occupancy. A useful plan supports intended use without overcomplicating everyday operation. If multiple people may operate the system, ask who will receive the handoff and what information should be provided for a clear transfer of responsibility.
How do access and property care affect placement?
Lighting components need to coexist with mowing, planting, irrigation, cleaning, snow or debris removal where relevant, and ordinary movement around the property. Discuss how maintenance crews or the owner will reach planting beds, valves, gates, walls and equipment. A fixture placed where it is likely to be struck, buried or routinely obstructed may create avoidable service issues. The right placement depends on the finished design and the activities expected around it.
Share known irrigation and utility information with the project team. Do not assume that a visible mark-up fully represents underground conditions, and do not direct anyone to dig or alter a route without appropriate site checks and approvals. Actual routing must be confirmed by responsible professionals and the installer based on current conditions. If records are incomplete or conditions are uncertain, identify that uncertainty before route decisions are treated as final.
Consider access after the landscape matures. Can a person reach a fixture without damaging established planting? Is equipment positioned where it can be inspected? Can surfaces be cleaned or repaired without disturbing the intended scene? The answers may influence placement, mounting and the owner’s expectations for ongoing care. Ask the provider what support applies to the proposed project rather than assuming a general description defines the service terms.
Builders should also discuss construction protection. Components installed before the end of a project can be exposed to vehicles, soil work, paint, debris and other trades. Clarify when installation makes sense, what needs protection, who is responsible for checking the system after later work, and how any damage or change will be documented. The project team should agree on a practical inspection or handoff step that fits the agreed scope.
What should the lighting plan emphasize?
A useful plan starts with priorities, not a fixture count. List the parts of the property that matter after dark and explain why: arriving at the home, enjoying a patio, seeing a garden composition from inside, giving a commercial entry a considered appearance, or defining a route across a larger site. This helps distinguish essential outcomes from optional details. A short written brief can help the lighting provider understand the desired experience.
Then consider layers. A design may combine illumination of architectural or landscape features with light for circulation and outdoor use. The appropriate balance depends on setting and selected fixtures. More light is not automatically better; glare, competing sources and an overly uniform appearance can work against a calm, intentional nighttime view. Discuss how the lighting should relate to existing building light and the views people have from inside and outside.
Write down what should remain dark or understated as well. A dark sky, a neighbor’s window, a view beyond the property, or a quiet portion of a garden may be important to the owner. Discuss beam direction, brightness and fixture visibility as design questions. Do not assume a concept rendering proves the finished result will look exactly the same under actual site conditions, since materials, planting and field conditions influence the view.
It can help to mark up a plan using three categories: priority areas, optional areas and areas to leave unlit. Add short notes about the intended experience rather than prescribing specific products. For example, explain that the entry should feel welcoming without a bright point source in the direct view, or that a seating area should retain a comfortable view of the garden. The designer can then assess suitable options for the site and the agreed scope.
What information helps prepare a property-specific proposal?
A written proposal should follow a review of the actual project rather than be inferred from a generic drawing or a price range alone. CLG’s landscape-lighting projects start at a $5,000 minimum project value. The indicative planning range is $5,000–$50,000+, but this is not a quote for a particular property. Scope, property, fixtures, access, controls, wiring and service details affect the final itemized proposal.
Before a consultation, gather the information that is available. It is fine if some decisions remain open; identify them rather than filling gaps with assumptions. A concise, current packet is more useful than a large collection of unmarked plans that may include superseded layouts.
- Current site and landscape plans: Include dates or revision numbers, and note which parts are approved versus still changing.
- Construction status: Explain what has been graded, installed or enclosed, and what work is scheduled next.
- Priority views and uses: Identify the arrival route, outdoor living areas, key features and views from inside that matter most.
- Known constraints: Share access limitations, planned walls or paving, irrigation information, utility records and property-care requirements available to the team.
- Control preferences: Describe who will use the system and whether separate areas or schedules are important.
- Decision-makers: Clarify who can approve design changes and who should receive the proposal.
- Timing context: Describe construction milestones and dependencies, without treating a target date as guaranteed availability.
A consultation is an opportunity to understand the property and discuss a suitable scope. It does not make every preliminary idea a commitment. Ask the provider to distinguish included work, assumptions, exclusions, owner decisions and dependencies on other trades. That distinction matters when construction drawings are still evolving. If the project’s size, location or access conditions are unusual, raise those details before relying on general planning guidance.
For more context about how property conditions affect design and scope, see CLG’s article on landscape lighting in Oregon. Its discussion can help frame questions, but the new construction project still needs its own evaluation and written proposal. An article can help a reader prepare; it cannot determine placement, routing or final cost for a property it has not assessed.
How should teams handle design changes?
Changes are normal in construction. A homeowner may revise the patio, the landscape architect may relocate a tree, or a builder may adjust grades after discovering site conditions. The important thing is to identify which changes affect the lighting concept before work proceeds on assumptions that are no longer current. A small drawing revision can matter if it changes a view, access route or feature location.
Use a practical change process. First, describe the change and identify the affected feature using the latest drawing or field information. Then check dependencies: does it change a route, access point, fixture location, control zone, view or installation sequence? Confirm who decides, since the owner, designer, builder and installer may have different approval responsibilities. Ask for any effect on the agreed work or cost to be documented in writing.
Finally, share the revision with relevant trades and decision-makers. Make sure everyone is using the same current information. This process is useful even when the change seems small. Moving a bed, adding a wall or shifting a path may alter the nighttime composition or access. Conversely, not every construction update requires a lighting redesign. The team can decide based on the actual scope and conditions.
How do project types change coordination priorities?
The same planning principles apply to a new home, an estate renovation and a commercial property, but the priorities are not identical. Start with people who will use and maintain the site, then shape the lighting discussion around those needs. Avoid assuming a residential design, operating pattern or approval path automatically fits another kind of property.
New homes
On a new home, owners may be making many decisions at once. Separate immediate needs from optional enhancements. List areas that should function well from the first evening in the home, such as the route to the entrance or a frequently used patio. Then note features that can be added or refined later, if the design and system allow it. This helps discuss priorities without letting a long wish list obscure the essential scope.
Ask the builder which site conditions are scheduled to change and when the owner can review them. If a garden layout is still conceptual, explain that uncertainty to the lighting provider. The team can identify questions to return to later rather than pretending the plan is final. Also decide who will collect plan revisions and share them with the parties involved.
Major renovations and established properties
A renovation may retain existing trees, walls, paths or electrical infrastructure while changing other parts of the property. Distinguish what will remain from what will be removed or rebuilt. Existing components can be useful context, but their condition and suitability should be assessed rather than assumed. Share available plans, photographs and information about prior work, and identify areas where access may be limited.
Renovations create an opportunity to coordinate lighting with other planned improvements. A patio or entry project may alter the views and circulation that a lighting design should address. The fact that a surface is being replaced does not establish a particular wiring route or installation method. The responsible team should review site conditions and confirm scope.
Commercial and multi-property sites
For a business, hospitality property, retail location, franchise or HOA, identify the people who approve the design and the people who operate the site. The owner may focus on appearance and project scope; a manager may be responsible for access and maintenance; tenants or staff may use the space at different hours. Make these roles clear before decisions are treated as approved.
Ask whether the project needs lighting zones to relate to different parts of the property, and who will control them. Identify operational requirements as project inputs, not assumptions about what a proposed system can do. Consider how maintenance access and construction work will be coordinated around normal site activity. For a multi-property project, verify that each location has its own accurate plan and scope rather than copying one property’s assumptions onto another.
HOA or shared-property work may require review by a board, design committee or other authorized party. Confirm the actual approval process and submission requirements with that organization. A lighting concept is not permission to change shared property or a substitute for approvals that apply to the project.
How can construction sequencing preserve options?
Construction sequence matters because access changes as work progresses. Before the site is finished, some routes may be easier to review or coordinate; after paving, planting or other work, a later change may require additional coordination. This does not mean all lighting work should happen at the earliest possible moment. Installation timing must account for site readiness, other trades, protection, final layout and provider scope.
Use a milestone conversation instead of guessing a single best date. Ask the builder or project manager when grading will be finalized, hardscape dimensions set, electrical rough-in or related pathways completed, major trees and shrubs placed, finished surfaces installed, and the property turned over. The exact list varies. The purpose is to find points at which a lighting decision could become harder to change.
Then ask the lighting provider which milestones matter for the proposed design. Some questions may be resolved from plans; others may require a site visit after a surface or planting location is established. A provider should explain what information is needed and what remains conditional, without promising a universal sequence for every construction site.
It can help to maintain a short dependencies list: what must be selected or confirmed; which plan, trade or field condition affects it; who is responsible for getting the answer; which milestone makes the answer useful; and whether the item is confirmed, pending or likely to change. This simple record keeps a team from treating a question as settled merely because it appeared on an early drawing.
For example, if the owner wants to emphasize a particular tree, the team needs to know whether that tree is part of the planting plan and where it will be placed. If the location remains uncertain, the feature can be marked as a design question. If an outdoor route may cross a future hardscape area, the team can discuss the coordination dependency with responsible trades. The example does not prescribe a technical method; it shows how to make an unresolved decision visible.
At each milestone, compare current field conditions with the latest plan. If the built property differs, document the difference and ask whether it changes proposed work. A short review can prevent a preliminary sketch from being interpreted as a final instruction. The installer and project team should confirm their own responsibilities before proceeding.
What belongs in a lighting coordination checklist?
A checklist is useful when it prompts a decision or identifies an owner. It should not become a substitute for a site review or technical design. Before construction-related lighting decisions are considered complete, homeowners and project leads can walk through these topics with the relevant professionals:
- Property use: Which entrances, paths, outdoor rooms and views are priorities after dark?
- Site-plan status: Which drawings are current, and which features are still moving?
- Grades and drainage: Are elevations, slopes, walls or drainage plans still being revised?
- Hardscape: Which surfaces, steps, walls or structures may affect placement, access or routing?
- Planting: Which trees and garden features should be considered, and what growth or seasonal changes matter?
- Electrical scope: Who is responsible for each electrical or lighting-related item, and what must be reviewed by qualified trades?
- Controls: Who will operate the system, what areas need distinct control, and what must be explained at handoff?
- Access and care: How will the owner or service team reach fixtures and equipment without disrupting planting or daily use?
- Construction protection: What work may occur after installation, and who will document and check for impacts?
- Commercial or shared-site approvals: Which owner, manager, tenant, board or committee must review the design?
- Proposal clarity: Does the written scope explain included work, assumptions, exclusions, dependencies and owner decisions?
Use the checklist to identify open questions, not to imply that every topic has a ready answer. A project may not need all these items, and new conditions may add others. The builder or project manager can help sequence project decisions; the lighting provider can explain the lighting scope; the owner remains the decision-maker for preferences and approvals within their authority.
After the review, keep a copy of the current proposal and approved revisions with the project records. If work is phased, note which phase the proposal covers and which areas are outside it. For commercial or managed properties, include handoff information with records used by whoever oversees the site. Clear documentation is particularly helpful when the people who planned the work are not the same people who maintain it.
What should homeowners ask builders and designers?
Homeowners do not need to become project coordinators for every technical detail, but a few direct questions can make responsibilities clearer. Ask the builder when outdoor lighting should be reviewed relative to grading, hardscape and planting. Ask the landscape designer which features are firm and which may move. Ask the electrician how electrical work will be coordinated with the landscape-lighting scope. Ask the lighting provider what information is needed for a useful proposal and what must be confirmed on site.
It is also reasonable to ask who will keep the plan current, who approves changes, what happens if site conditions differ from drawings, and what the owner will receive at handoff. For controls, ask for an explanation that matches the intended users, not just a list of technical features. If the proposal depends on work by another trade, ask that the dependency and responsible party be stated clearly.
For larger residential properties, estates, commercial sites or HOA projects, identify whether several parties must review the design. A property manager may need maintenance access; an HOA may have an approval process; a business operator may have requirements around operating hours or customer access. State those considerations as project needs, not as approvals already granted by relevant decision-makers.
For a broader view of service and maintenance questions after installation, CLG’s guide to outdoor lighting support, care and repairs can help owners think about ongoing service. Ask the provider which specific support terms apply to the project, since a general article is not a project-specific service agreement.
What should teams avoid assuming?
- Do not assume a concept drawing is an installation plan. Drawings may be preliminary, and actual conditions can change placement and routing.
- Do not assume another trade has included lighting work. Confirm responsibilities and dependencies in writing.
- Do not assume buried conditions are fully known. Have routes and site conditions checked through the appropriate process before work begins.
- Do not assume a new landscape will stay visually unchanged. Plant growth, seasonal shifts and later maintenance can change the scene.
- Do not assume all areas need equal illumination. Identify purpose, views and preferred areas of restraint.
- Do not assume controls or integration features are included. Confirm actual equipment, setup and handoff in the proposal.
- Do not treat an indicative investment range as a quote. Request an itemized proposal based on property conditions and agreed scope.
- Do not treat construction dates as guaranteed lighting dates. Sequence and availability depend on the project and should be confirmed directly.
These boundaries keep planning guidance useful without presenting it as a technical specification, construction instruction or guarantee. Each participant should work within their professional scope and verify project-specific requirements. If a point is unclear, record it as a question and ask the appropriate project professional to resolve it.
When is a good time to request a consultation?
For a new build, raise landscape lighting while site and landscape plans are still being coordinated, then revisit the discussion before relevant routes or surfaces become difficult to access. For a major renovation, begin as soon as proposed changes to grading, paths, walls, planting or outdoor use are clear enough to discuss. If drawings are incomplete, an early conversation can still identify what information will be needed next.
Bring the latest plan set, a list of priorities and questions about coordination. Be clear about what is decided and what may change. A property-specific consultation can help establish whether the intended scope fits the site and what follow-up is needed for a written proposal. The written proposal should reflect the property review and should explain its included work, assumptions and dependencies.
Discuss your new construction lighting plans with CLG
When lighting is part of the design conversation early, owners and project teams can make informed decisions about sequence, access and scope while leaving final placement and pricing to a review of the actual property.