
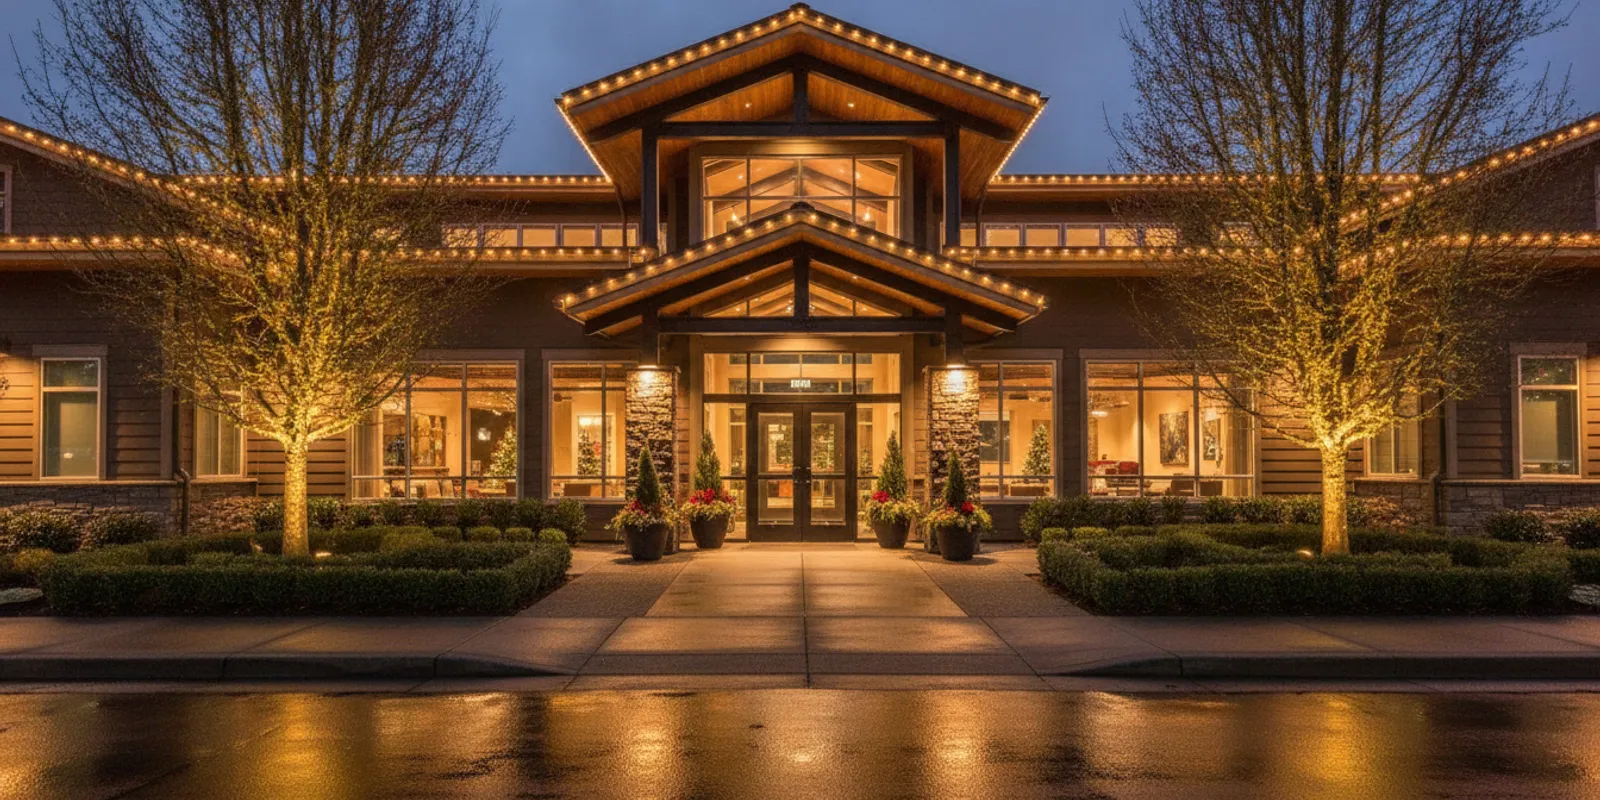
Commercial holiday lighting cost depends on the display and the service plan behind it, not simply on a count of bulbs or buildings. A storefront, hospitality property, retail center, office campus, and HOA each have different design priorities, access conditions, and operating needs. CLG lists professional holiday lighting starting at $1,000; that is an indicative starting point, not a universal price or a quote for a particular commercial property. A useful budget begins with a defined scope and a site-specific review.
Request a commercial holiday-lighting consultation
What does commercial holiday lighting cost cover?
A commercial display is a coordinated seasonal project. Depending on the proposal, the scope may include design, installation, in-season maintenance, removal after the season, and off-season storage. Those tasks are related, but they are not interchangeable. An installation-only amount does not tell you whether the display will be checked during the season, who will remove it, or where its components will be kept afterward.
The first budgeting question should therefore be, “What work is included in this total?” rather than only, “What is the total?” If one estimate describes a roofline treatment and another includes rooflines, entry features, trees, maintenance, takedown, and storage, the totals represent different plans. The lower figure may simply cover fewer locations or fewer service stages. Until the plans are aligned, a price comparison can produce a misleading answer.
CLG describes its professional holiday-lighting service as a managed seasonal display that can include planning, installation, in-season maintenance, takedown, and storage. Confirm the exact inclusions in the written proposal. Do not assume that a general description or a conversation replaces a list of covered areas and tasks.
A published starting figure can help frame an initial inquiry, but it cannot predict the scope for a complex site. It does not establish a per-building rate, a cost per foot, or a guaranteed amount for a particular season. The property, chosen features, access, design details, and service expectations all affect the estimate.
Which property details shape the budget?
Property size is about the selected features, not just square footage
Two properties with similar building footprints can require very different displays. One may have a straightforward entrance and a clearly defined roofline. Another may have several wings, varied roof heights, mature trees, a courtyard, and multiple public approaches. The more useful first measure is the set of features the display will cover, along with the amount of work needed to reach and treat them.
For each building or area, list the roof edges, entrance surrounds, trees, landscape features, walkways, and gathering spaces that matter to the design. Note which locations are visible from the street, parking area, or primary pedestrian route. Do not include every possible feature just because it exists. A focused display in a few high-priority zones may serve the property better than a scattered plan with too many unrelated elements.
On a multi-building property, record whether the same elements repeat. Three similar entrances may allow the plan to use a consistent visual treatment, while a distinctive main entrance could call for more emphasis. The provider still needs to review the actual layout, but an inventory makes the initial discussion concrete and helps show which areas are optional.
Design complexity changes the work involved
A consistent roofline display can be simpler to describe than a composition that combines several roof profiles, tree wrapping, entry details, courtyard features, and different visual treatments by zone. Complexity is not only about the number of lights. It also includes how the design fits the architecture, how materials are arranged, how transitions between areas look, and how installation can be performed on the property.
Start with the impression the display should create. A retail location may want the storefront and main entrance to read clearly from the road. A hotel or hospitality property may want a warm arrival sequence that leads guests toward the entrance without overwhelming the grounds. An office property might prefer a restrained treatment that is visible but does not compete with the building. An HOA may want shared spaces to feel coordinated across more than one building or common area.
These goals help determine where design effort should go. If the entrance is the main visual anchor, its treatment should relate to nearby rooflines and landscape features. If trees are prominent, consider how their size, branching, location, and relationship to paths affect the composition. If separate zones serve different purposes, agree on whether they should repeat one palette or have distinct identities. Each additional design decision should solve a property need rather than add complexity for its own sake.
Height, access, and site conditions affect installation planning
Visible features do not tell the whole story about installation. Roof pitch, building height, landscaping, surface conditions, equipment access, loading areas, parking, and pedestrian routes can all affect how a crew reaches the selected areas. A tall roofline with clear access differs from a feature surrounded by landscaping or active customer routes. A property with several separate work zones can require more coordination than a single compact building.
Provide access details early. Note where a vehicle can enter, where equipment may be staged, which areas must remain open, and whether there are time restrictions. If the property has gates, loading schedules, security procedures, or a designated service entrance, identify those requirements. A site visit can reveal constraints that a street view or a few photographs cannot show.
For occupied properties, describe the people and activities that share the work area. Residents, customers, guests, employees, deliveries, and maintenance teams may all use the site while installation is underway. Ask how the work will be sequenced and what coordination the property representative needs to provide. Do not assume that a visually simple display will be a simple installation if the access conditions are complicated.
Building count and project boundaries need clear definitions
For a commercial complex or HOA, “the property” can mean several things. It could refer to one building, common areas only, a central entrance, several shared facilities, or a complete campus. A request that does not define the boundary can lead to different assumptions between the manager, board, and service provider.
Mark included and excluded areas on a simple site plan or list. For example, identify the primary office building and shared entrance as the initial scope, then identify three secondary buildings as possible additions. For an HOA, say whether the project is limited to common areas or includes individual homes. A proposal should state these boundaries plainly so the total is not mistaken for coverage of locations that were never evaluated.
Where different areas have different decision-makers, confirm who can approve each one. A retail tenant may control its storefront, while the property manager handles shared walkways. An HOA board may approve common-area work, while residents retain responsibility for private homes. Clear boundaries make both budgeting and communication more manageable.
How do display choices change the scope?
Choose a visual hierarchy before adding features
A useful design has a hierarchy: one or two features establish the main impression, and supporting details connect them. A manager can begin by naming the property’s visual anchor. It might be the main entrance, a prominent roofline, a central tree, or a shared courtyard. Then decide which nearby elements need illumination to make that anchor feel connected to the wider site.
This prevents a common planning problem: adding features one by one without a shared design. A brightly treated entrance, unrelated tree colors, and a separate roofline pattern can make a large property feel less coordinated. Discussing the overall effect first gives the designer a chance to recommend a consistent approach and lets the manager judge optional items against a clear goal.
Consider how the display appears from different viewpoints. A feature that looks prominent from the parking area may be barely visible from the main road. A courtyard may matter to residents and guests but not to passing traffic. Managers should name the important viewing positions so the proposed coverage addresses the way people actually approach and use the property.
Make a must-have and optional list
Budget conversations are clearer when the scope is divided into priorities. A practical list can have three levels:
- Core locations: The entrance or other feature that defines the display and should be included if the project proceeds.
- Supporting locations: Nearby rooflines, selected trees, or shared areas that complete the composition.
- Optional additions: Secondary buildings, extra landscape features, or enhancements that can be considered after the core plan is priced.
This is not a request to design a display around an arbitrary low figure. It is a way to show which outcomes matter most and where a proposal could offer a defined alternative. Ask whether the provider can describe a core scope and a separate expanded scope, with each option clearly listing locations and seasonal services. The alternatives are useful only if their boundaries are explicit.
For example, an HOA may decide that its main entrance, clubhouse approach, and one central shared area form the core display. Additional common-area trees could be considered as a separate enhancement. A retail center may prioritize the principal storefront and public entrance, then evaluate secondary building fronts. These examples illustrate a planning method, not a price or a promise that a specific site can be completed in a particular configuration.
Coordinate consistency across zones
Multi-zone design raises a practical question: should every area match, or should the treatment change according to its role? A consistent palette can make a campus feel unified. A slight difference between a main entrance and a quieter courtyard can give each zone an appropriate character while retaining a common thread. The answer depends on architecture, sightlines, stakeholder preferences, and the purpose of each area.
Before seeking approval, collect the preferences that are essential and separate them from preferences that can be discussed. For an HOA, this can include board direction about a restrained or more prominent look. For a business, it can include how the display should relate to the property’s existing appearance. Avoid assuming that every stakeholder needs to select every detail. A clear approval lead can consolidate feedback and prevent repeated revisions based on conflicting instructions.
When asking for a change, describe the location and desired result, not only a vague reaction such as “more festive.” Saying that the primary entrance should be easier to identify from the parking approach gives the design discussion a practical reference. A concise brief helps connect design choices to the property rather than to personal taste alone.
What do installation, maintenance, removal, and storage add?
Installation is a project with site coordination
Installation work includes placing the agreed display across the property, but the proposal should also make clear where the work will occur and what coordination it assumes. Managers should confirm the locations, approximate sequence if the site has multiple zones, timing assumptions, access requirements, and the person who will be available to answer questions. For a large property, ask how the scope is organized by building or zone so the work plan can be understood without relying on memory from a walkthrough.
Discuss the site’s normal operations before the work begins. A hotel may need the arrival area to remain usable. A retailer may need to preserve customer access and scheduled deliveries. An HOA may need to notify residents about temporary activity in common areas. Those details do not establish a specific schedule or guarantee a particular installation window, but they help the provider consider the property’s operating constraints when preparing the proposal.
Make sure the estimate identifies who handles approvals and access. If a site requires an escort, key, gate code, after-hours permission, or coordination with another contractor, state that before the work is scheduled. The property representative should know what information or decisions are expected from them and when those decisions are needed.
In-season maintenance needs a defined contact path
Outdoor displays are exposed to weather and everyday activity. A business may notice an issue near a public entrance; a resident may see a dark section in a shared area; a manager may receive a report about a display on another building. CLG includes in-season maintenance in its professional holiday-lighting service description, but the written proposal should still make the applicable service process clear.
Ask what the maintenance inclusion covers, how to report an issue, what information the provider needs, and who will receive the report. Confirm the service expectations rather than assuming a specific response time or guaranteed repair window. No response-time commitment should be inferred unless it is expressly included in the written terms.
A simple reporting protocol makes follow-up more efficient. The designated contact can record the location, describe the visible issue, note when it was observed, and provide access information if needed. For a multi-building property, name the building or zone rather than sending a general message that says “the lights are out.” A consistent contact path also helps avoid duplicate reports from several people about the same area.
For an HOA, decide whether residents should contact the manager or a board representative, rather than contacting multiple people independently. For a commercial property, identify the facilities or operations contact who can coordinate access. The goal is not to add bureaucracy; it is to give the service team enough information to identify the correct location and work from one current set of instructions.
Takedown is a separate seasonal stage
Removal after the season should be identified as its own part of the service. Confirm which areas and components will be removed, whether the planned coverage matches the installation scope, and what timing assumptions apply. The property may have events, tenant turnover, or other work scheduled after the holiday period. Share known constraints, but wait for the provider to confirm an appropriate schedule rather than assuming a particular removal date.
Ask how the written scope handles changes between installation and removal. If the display was adjusted during the season or a property area becomes inaccessible, it is helpful to know how the closeout work will be coordinated. Do not assume that an installation proposal automatically describes every detail of post-season work. A clear removal line in the scope helps the manager understand what remains to be done at the end of the season.
CLG provides a separate overview of holiday lighting removal and storage considerations. Review it as background, then confirm the actual removal and storage terms for the property rather than treating a general article as a substitute for the proposal.
Storage affects the handoff to the next season
Off-season storage is another distinct service element. A manager should confirm whether it is included, which display items it covers, and how the stored materials are associated with the property. This is especially useful when the account includes more than one building or when different zones use different components. Ask what information about the approved design will be retained or referenced for future planning; do not presume that next season’s scope or schedule will be identical.
Storage details can also clarify responsibilities. If a property changes its layout, tenant, or access procedure, the manager can communicate those changes before planning the next display. If the organization changes its visual priorities, it can identify which parts of the previous design should be reviewed. A record of the former plan can support a better conversation, but it does not mean the plan must be repeated unchanged.
To make the proposal easy to review, look for installation, seasonal maintenance, takedown, and storage as distinct descriptions or unmistakable inclusions. If the total is presented as a package, ask for a scope that explains what each stage means. A package can be convenient, but the property representative should still be able to tell what service is being provided.
How can managers compare different proposals?
Begin by aligning the scope before comparing totals. Use the same property boundary, locations, and service stages for each proposal. The following comparison can be completed in a meeting or a simple worksheet:
| Compare this item | Questions to answer | Why it matters |
|---|---|---|
| Property coverage | Which buildings, entrances, trees, and common areas are included? | Different coverage makes totals incomparable. |
| Design approach | What is the visual anchor, and how do the zones relate? | A defined design shows whether the proposal fits the property’s priorities. |
| Access assumptions | What site restrictions, equipment access, or coordination are assumed? | Hidden assumptions can complicate planning and approval. |
| Seasonal service | Are installation, maintenance, takedown, and storage addressed? | Each service stage affects what the organization must arrange itself. |
| Responsibilities | Who approves, provides access, and reports an issue? | Clear roles prevent gaps between the provider and property team. |
Then look for vague phrases that do not describe the work. “Complete display,” “full service,” or “all common areas” may sound clear but can leave important boundaries unresolved. Ask which buildings and features those phrases include. If the proposal refers to maintenance, ask how the property contacts the team. If it refers to storage, ask which materials and locations are covered. The goal is not to make the document longer than necessary; it is to make its meaning clear to someone who was not present for the site visit.
When totals differ, ask the provider to explain the scope difference before drawing a conclusion. One proposal may cover more features, another may include additional seasonal stages, or the access assumptions may not match. If both plans cover the same work, ask what design or service distinctions explain the difference. Avoid selecting a proposal from its headline number alone.
Compare how well each design addresses the property’s purpose as well as the list of tasks. A proposal can include every requested location but still need clarification about the visual hierarchy or zone relationships. Conversely, a polished design description does not answer whether takedown and storage are included. Both the aesthetic plan and the operating scope deserve review.
For a board or leadership group, summarize each proposal using the same categories: included properties, core features, optional additions, access assumptions, seasonal care, closeout, and open questions. This format helps decision-makers discuss like with like. It also preserves the reason for a choice when the person who attended the consultation is not the only person reviewing the proposal.
How should a business or HOA set a planning budget?
A budget is more useful when it begins with desired outcomes and known boundaries than when it begins with a per-building assumption. There is no universal price per building that can account for site access, roofline complexity, tree structure, selected display areas, and seasonal service terms. Use a planning process that lets the provider turn a property description into a written, itemized proposal.
- Set the purpose. Write one or two sentences about what the display should do for the property. Examples include making the main entrance a clear focal point, creating a consistent appearance across shared spaces, or presenting a welcoming arrival for guests. Keep the purpose specific enough to guide choices.
- Define the boundary. List the buildings and common areas under consideration. State whether individual units, tenant spaces, or only shared facilities are part of the request.
- Inventory the features. Record rooflines, entrances, trees, courtyards, walkways, and other candidate areas. Mark which are essential, supportive, or optional.
- Record constraints. Note access, height, parking, working hours, events, resident communication, security procedures, and any other operational requirements already known.
- Agree on design direction. Gather preferences about the visual impression and decide who consolidates feedback. Identify any fixed requirements and any details open to discussion.
- Specify seasonal stages. Ask that the proposal clarify installation, in-season maintenance, takedown, and storage, as applicable to the requested service.
- Request an itemized plan. Ask the provider to describe the covered zones and connect the proposed work to the project total. If alternatives are offered, ask that each alternative have a clearly defined scope.
- Review with decision-makers. Give the same written scope to the people who approve the budget, provide site access, and communicate with occupants or tenants.
This sequence helps avoid two opposite errors. The first is choosing an arbitrary amount before anyone has identified the work. The second is approving an expansive design before the organization has agreed on its priorities. A clear core scope and separately described options make the discussion more disciplined without pretending that the cost can be known before the property is evaluated.
Use a core plan and a considered alternate
When leadership is uncertain about how much of the property to include, request a core plan and one alternate. The core plan should address the essential locations and service stages. The alternate can add a defined set of features, such as selected trees or another common area. Each plan should be reviewed as a complete proposal, not as a vague menu where the organization cannot tell what changes from one version to another.
For instance, a property manager might ask for a core display centered on the main entry and the building’s most visible roofline, then an alternate that adds a courtyard and a few shared landscape features. The manager can compare what each choice accomplishes and what operational tasks each entails. This is an illustration of how to organize a decision, not an estimate of what either scope costs.
For a retail center, a core-and-alternate approach could distinguish the public-facing entrance and primary storefront from secondary building fronts. For an HOA, it could separate common-area coverage from additional common-area features while keeping private homes outside the scope. The exact boundary should be stated in writing so an approved option is not later interpreted more broadly than intended.
Keep the budget discussion tied to scope
If an organization has a spending limit, share it as planning context and ask what scope can be responsibly proposed within it. Do not translate a spending limit directly into a promised number of buildings or features. Site complexity and service requirements may make a simple proportional allocation misleading. The provider should review the property and explain the plan it can support within the requested parameters.
Similarly, a published starting price should not be treated as a proxy for a commercial site budget. CLG lists professional holiday lighting starting at $1,000, but the figure is not a quoted amount for a business, HOA, or multi-building property. Managers should use the property-specific consultation to establish what the requested display and seasonal services involve.
Record what the organization has decided and what remains open. A short decision note can identify the approved property boundary, essential locations, optional features, access constraints, and the person authorized to approve the proposal. That record reduces the risk that a later conversation starts from a different set of assumptions.
What differs between business and HOA planning?
Businesses need to fit the display around operations
Commercial properties have varied daily rhythms. A restaurant may be busiest around meal periods; a retail site may depend on customer access and deliveries; a hotel may have a continuous arrival flow; an office may have defined operating hours and security procedures. The display plan should be discussed in relation to those patterns, without assuming that any particular installation time or work sequence is available before the provider reviews the site.
Identify the person who can make operational decisions and the person who can approve the design and budget. Those roles may belong to one manager or to different people. If tenants have control over storefronts or entrances, include the appropriate representative in the approval path. If facilities staff need to provide access, let them review the logistics before the proposal is treated as final.
Businesses may also need to consider how a display relates to their existing presentation. Share the areas that matter to the customer or guest experience and the times when access should be protected. Ask how the planned zones relate from the main arrival route, rather than evaluating each feature as an isolated ornament. A considered display should make sense for the property as people encounter it.
HOAs need a clear decision and communication structure
HOA projects often involve a board, a manager, residents, and shared facilities. Before the consultation, decide who can authorize the project, what information the board needs, and how residents should receive updates. Clarify whether the request is for common areas only, selected buildings, or a broader set of locations. Do not let a proposal for shared spaces be interpreted as coverage of every home.
Resident preferences may differ. A useful approach is to collect feedback around a few practical choices, such as which common areas matter most and whether the overall look should be restrained or more prominent. The board or its designated representative can consolidate the feedback and communicate a decision. Asking every resident to direct design details separately can create competing instructions and make scope approval harder.
Plan for access to common areas and any required notices. If paths, entrances, or shared facilities will be affected during installation or takedown, state the expected communication process. The provider can then discuss the work with a clear understanding of who represents the property and who can resolve access questions. No particular notice period should be assumed unless the HOA’s own rules or the written project plan specify it.
Multi-property operators need repeatable scope without assuming identical sites
An operator managing several locations may want a recognizable design language. Consistency can simplify internal review, but it does not mean every property has the same architecture, trees, access, or operating requirements. Treat a shared visual direction as a starting point, then record location-specific conditions and exceptions. A repeatable process is useful; a copied scope that ignores site differences is not.
Keep a separate list for each property: decision-maker, selected zones, access contact, operational limitations, and any location-specific preference. Then identify the elements that should remain consistent across the portfolio. This allows the organization to compare proposals in a common format while still leaving room for site-specific design and service details.
If a central office approves the overall plan but local managers coordinate access, explain that division of responsibility. A proposal should not leave the provider guessing who can grant entry, make a decision about a particular area, or report an issue during the season. One central point of contact can gather questions while local contacts supply relevant site information.
When should you begin the conversation?
Start early enough to discuss the property, design priorities, access, approvals, and seasonal scheduling before the desired installation period. Holiday displays are seasonal, and a commercial property or HOA may need more time than a single decision-maker needs for a private project. The right lead time depends on the site and the provider’s schedule, so do not assume a particular installation date until the scope and availability have been reviewed.
Early planning is especially useful when the decision involves a board meeting, several tenants, multiple buildings, or a property event calendar. The organization may need to arrange a site visit, collect approvals, resolve questions about shared areas, and communicate with occupants. Building that discussion into the process is more reliable than waiting until every detail must be decided at once.
Prepare a short consultation packet. Include a property address, building count, simple map or list of zones, photographs of priority features, preferred visual direction, access notes, operational constraints, and the name of the decision-maker. Photos can help explain what you have in mind, but they cannot confirm roof access, height conditions, or every installation detail. A property-specific review remains important.
CLG’s holiday installation guidance provides general background on installation considerations. For site conditions beyond a general article, describe them during the consultation and ask how they affect the proposed scope.
What should the proposal say before approval?
Before approving a proposal, make sure a manager who did not attend the site visit can understand the plan. The document should identify the property and covered locations, the intended design or zones, installation assumptions, seasonal service, and closeout arrangements. It should also identify open questions or items that depend on access or further review.
- Property coverage: Name each building, shared area, entrance, tree group, or other selected feature. State explicit exclusions where a boundary could be misunderstood.
- Design description: Describe the visual direction and how the main features relate. Identify any different treatment by zone.
- Access and operations: Note known height, staging, parking, access, or operating limitations and any coordination expected from the property.
- Installation scope: Explain what will be installed and where. If phasing is discussed, show which zones belong to each phase.
- In-season support: State whether maintenance is included and how the property should report a concern. Confirm the service expectations that actually apply.
- Removal: Identify whether takedown is included and what locations or components the scope covers.
- Storage: State whether off-season storage is included and what materials it covers.
- Responsibilities: Identify who approves the display, provides access, communicates with occupants, and serves as the contact during the season.
- Options and open items: Separate selected work from optional additions, and identify decisions still needed before the plan can proceed.
Ask for clarification if a broad phrase is doing too much work. “All buildings” may refer to the buildings the provider reviewed, not every structure on a larger campus. “Maintenance included” does not by itself explain the reporting path. “Storage included” does not identify whether every display component is covered. The provider can explain the intended meaning and make the scope easier to administer.
Check that the written plan reflects the decisions made by the organization. If the board approved common spaces only, the proposal should not leave private residences ambiguous. If a business asked to prioritize a guest entrance, the design description should make that priority recognizable. If the property manager identified a delivery constraint, confirm that it appears in the assumptions or has been acknowledged by the provider.
Finally, make sure the person responsible for approval understands what is being approved. A quote total without a property map, feature list, or service description may be difficult to evaluate and difficult to use as a record later. Request enough detail to support a fair decision, but keep the review focused on locations, responsibilities, service stages, and unresolved assumptions.
How can managers avoid common budgeting errors?
Do not use building count as the only measure
Counting buildings can help describe a site, but it is not a complete cost model. A group of compact buildings with similar entrances is different from a property with one tall complex roofline, several mature trees, and restricted access. Use the building count alongside an inventory of selected features and known site conditions. Let the property-specific proposal translate that inventory into a scope.
Do not compare different service stages as if they match
An installation figure and a managed seasonal display are not necessarily equivalent. Confirm whether each proposal covers maintenance, removal, and storage. If a service is omitted, ask what the organization would need to arrange separately and whether the provider can include it in a revised scope. This is a more useful comparison than treating all seasonal work as an invisible add-on.
Do not add features before agreeing on the primary goal
It is easy to build a long wish list of rooflines, trees, paths, courtyards, and secondary entrances. Before expanding the list, identify the experience the display should create and the views that matter most. Then add supporting areas that contribute to that experience. This keeps the design coherent and makes optional items easier to evaluate.
Do not assume a published starting figure is a property quote
A starting figure is a point of reference, not a guarantee that the same amount will cover a large property or a particular collection of features. CLG lists professional holiday lighting starting at $1,000, but each commercial or HOA estimate depends on the requested display and site details. Ask for a consultation and itemized proposal rather than applying the starting figure to a per-building calculation.
Do not leave stakeholders and access until scheduling
If the property needs board approval, tenant coordination, security access, or resident communication, identify those responsibilities while the scope is being developed. Waiting until the installation period to discover who can authorize access may complicate the work. Assigning a decision-maker and a site contact early gives the provider a clear route for questions.
Do not let “full service” replace the service description
A package can include several useful stages, but the organization should know which ones. Ask the provider to confirm the proposed installation, maintenance, takedown, and storage details. A concise written scope provides a reliable reference if the manager changes, the board reviews the project later, or a question comes up during the season.
Frequently asked questions
Is there a standard price per building for commercial holiday lighting?
No universal per-building price applies. Building height and layout, selected features, access, design, and the included seasonal services differ from property to property. Ask for an itemized proposal based on the actual site and clearly defined locations.
Does the published starting price cover every commercial display?
No. CLG lists professional holiday lighting starting at $1,000, but this is an indicative starting point, not a promised amount for every display. The proposal should reflect the property, requested design, access, and service details.
Can an HOA request a proposal for common areas only?
An HOA can ask for a proposal focused on defined common areas or priority locations. The written scope should name those spaces and clarify whether individual homes or other buildings are excluded. That boundary helps the board review the proposal accurately.
Should maintenance, takedown, and storage be included in the comparison?
Yes. They are separate seasonal service stages and should be compared explicitly. Confirm whether each proposal includes them, what locations or materials they cover, and how the property should contact the provider about an in-season issue.
What information should I prepare before requesting a consultation?
Share the property address, building count, priority display areas, photos or a simple site map, access notes, operating constraints, design preferences, and the person who will approve the plan. These details help frame the discussion; a final scope still depends on reviewing the property and requested service.
Discuss a site-specific holiday-lighting proposal
A clear property boundary, prioritized design, and written description of each seasonal service make commercial holiday lighting cost easier to understand. Contact CLG early to discuss the property, its operating needs, and the scope you want the proposal to cover.