
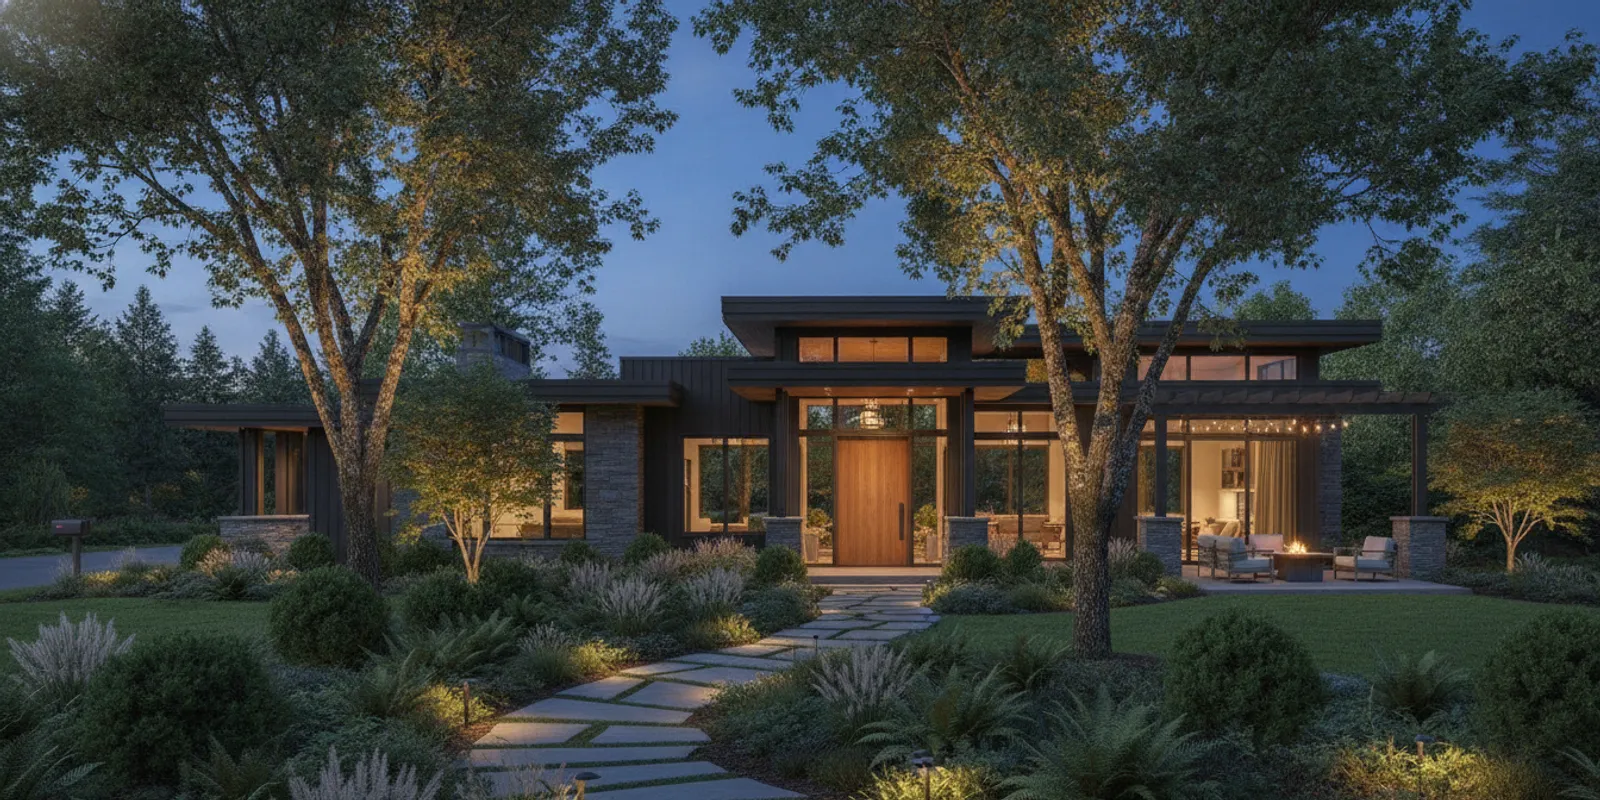
A landscape lighting consultation helps turn a general idea—more inviting paths, a clearer entry, a better evening view, or a usable outdoor room—into a property-specific plan. Before the visit, you do not need to know every fixture name or decide on every light location. You do need to understand how you use the property, what you want to see after dark, and what questions will help you evaluate the proposed work.
Request a complimentary lighting consultation
CLG Outdoor Lighting approaches landscape lighting as a design and service decision rather than a product purchase. A consultation can cover the property’s paths, trees, planting beds, architecture, hardscape, entries, outdoor living areas, controls, wiring, access, maintenance, and future changes. The conversation should also lead to a written, itemized proposal that explains the intended scope. That preparation is useful for an Oregon homeowner, estate owner, commercial property manager, hospitality operator, or HOA representative.
What does a landscape lighting consultation cover?
A landscape lighting consultation is a structured conversation about how a property should look and function after dark. It normally begins with your goals and the property’s existing conditions. The consultant then considers locations, viewing angles, fixture approaches, wiring routes, controls, installation access, and ongoing care. The goal is not to promise the same arrangement on every property. It is to identify the right questions and develop a plan that fits the site.
For a residential property, the discussion may include the arrival from the street, the driveway, a front walk, the main entry, mature trees, terraces, retaining walls, a garden, a deck, a patio, or a poolside area. For a managed or commercial property, it may also include tenant and visitor movement, branding preferences, multiple zones, operating schedules, access restrictions, and coordination with other property work.
Start by describing what you want to change. “The front of the home feels flat at night” is more useful than simply saying “I want more lights.” “Guests need to find the walk from the parking area without making the property look bright” gives the designer a practical objective. “We want the patio to feel comfortable for dinner, but we do not want glare into the house” identifies both a use and a constraint.
Your consultation may address several kinds of lighting at once:
- Arrival and orientation: Lighting at a driveway, walk, gate, steps, address, or entry can help define how people move through the property.
- Landscape features: Trees, planting beds, garden structures, stonework, water features, and changes in grade may each need a different visual treatment.
- Architecture: Walls, columns, rooflines, textures, and portions of the home can be considered as part of the night view.
- Outdoor rooms: Patios, decks, seating areas, kitchens, and entertaining spaces may benefit from layered light rather than one bright source.
- Controls and scenes: Different settings can support arrival, entertaining, quiet evenings, seasonal use, or a regular schedule.
- Support: The conversation should include access to components, troubleshooting, adjustments, repairs, and the practical care the system may need.
Landscape lighting does not have to illuminate every part of a property equally. A considered plan may leave some areas quiet so that focal points, views, and transitions have more definition. It should also account for what the property looks like from inside the home, from the street, from a driveway, and from the areas where people spend time.
For a broader look at planning decisions, see Oregon backyard landscape lighting planning ideas. A consultation builds on that kind of thinking by applying it to the actual property rather than treating a general example as a finished design.
What should you decide before the visit?
You do not need a final design before meeting with a lighting professional. A short list of priorities is enough to make the visit productive. Think about the moments when the property feels unfinished, difficult to navigate, too dark, too exposed, or visually disconnected after sunset.
Describe how you use the property
Consider a typical evening as well as an occasional one. Do you arrive home after dark? Do family members use a side entry? Do guests walk from a driveway to a patio? Do you host dinners, use an outdoor kitchen, sit near a fire feature, or view the garden from a kitchen window? Are there dogs, children, older visitors, or people who may use the property in wet weather?
For a business or HOA, describe the operating pattern. Note when visitors arrive, when employees leave, which areas need to remain accessible, and whether different zones should operate on separate schedules. A manager may also need to consider tenant communication, common-area expectations, irrigation work, landscape maintenance, snow or leaf service, and access to locked areas.
Separate appearance goals from practical needs
Some goals are primarily visual. You may want to reveal the form of a mature tree, give a long entry more presence, or frame a view. Other goals are practical, such as making steps easier to identify or giving an address more visibility. Many projects include both. Listing them separately helps the designer understand which parts of the plan are essential and which are opportunities if the budget allows.
Avoid assuming that brighter is always better. Glare can make a bright source distracting and can reduce the visual comfort of a dark area nearby. Ask how the design will manage aiming, shielding, spacing, color, and transitions. The right question is often not “How many lights will we get?” but “What should each layer accomplish?”
Identify what should remain quiet
Make a note of windows, neighboring properties, bedrooms, wildlife areas, dark-sky concerns, and views you do not want interrupted. Tell the consultant if you prefer a subtle appearance, warm-white light, concealed equipment, or a restrained approach. If a commercial property has adjacent residences, public sidewalks, or sensitive neighbors, include that context early.
A quiet area can be part of a successful design. It can provide contrast, reduce visual clutter, and preserve a view of the night sky. A landscape lighting consultation should make room for those preferences instead of treating every unlit surface as a problem.
What property details should you gather before the visit?
The more accurately the consultant understands the site, the more useful the conversation can be. You do not need a professional survey, but a few practical details can prevent avoidable surprises. Gather anything that shows the property’s layout, access, existing systems, and upcoming changes.
- Site information: The property address, approximate lot size, major structures, entrances, driveways, walks, patios, decks, retaining walls, fences, and detached buildings.
- Photos: Take daytime photographs from the street, driveway, front entry, backyard, principal windows, patio, and any areas that feel especially dark. Include wide views and close views of existing fixtures or damaged wiring.
- Plans and drawings: A landscape plan, remodel plan, planting plan, irrigation drawing, or site plan can help show intended changes.
- Existing electrical information: Note outdoor outlets, transformer locations, controls, circuits, and any lighting that will stay in place. Do not remove covers or disturb wiring to collect this information.
- Access constraints: Identify gates, locked areas, steep slopes, narrow side yards, delicate plantings, drainage areas, and surfaces where equipment or ladders may need special care.
- Upcoming work: Share plans for paving, planting, tree work, irrigation, fencing, painting, construction, or a change in how the property will be used.
- Decision information: For a managed property, list the owner, manager, board, facilities contact, approval process, and any required meeting or access procedure.
Walk the property at dusk if possible. A daytime walk shows the physical layout, but a short evening observation shows where the experience actually breaks down. Note where a path disappears, where a tree becomes a dark mass, where a window catches glare, or where a seating area loses usefulness. Write down the viewing position, not just the object. A tree may look different from the driveway than it does from the patio.
It is also helpful to identify the property’s seasonal changes. Oregon landscapes can look very different when deciduous trees lose their leaves, planting beds are wet, or outdoor furniture is stored. A plan should make sense beyond the exact week of the consultation. Ask how the proposed locations relate to growth, pruning, irrigation, leaf fall, and future landscape work.
How do you identify paths, trees, entries, and outdoor rooms?
A useful way to prepare is to divide the property into zones. This does not mean every zone needs its own circuit or fixture type. It simply gives the conversation a clear structure and helps you describe priorities.
Paths and driveways
Follow the route a person actually takes from the street or parking area to the destination. Look at changes in grade, turns, steps, narrow points, gates, and places where paving changes. Mark the point where a visitor might hesitate or miss the intended route. Consider whether the path needs an even sense of direction, a few visual markers, or a stronger emphasis at a turn and entry.
Ask about spacing, glare, fixture height, maintenance access, and how lighting will interact with plants alongside the path. A path is not a row of identical decisions in every property. The surrounding architecture, planting, grade, and desired visual effect all matter. For additional context, review pathway lighting fixtures, wiring, and mounts in Oregon, then bring specific questions about your own route.
Trees and planting beds
Identify the trees and plants that have a meaningful shape, texture, seasonal habit, or position in the view. A large tree near a front walk may be a focal point. A canopy over a patio may help define an outdoor room. A low planting bed may need a gentle layer of light rather than a bright point source.
Look at the tree from several positions. Consider the trunk, branching pattern, canopy, nearby windows, and the direction from which people approach. Mention new plantings and expected growth. Ask how equipment will be positioned without harming roots, branches, irrigation, or delicate planting. If the site includes a water feature or habitat area, make that part of the conversation rather than adding it as an afterthought.
Entries and address areas
Stand at the street, at the driveway, and at the door. Can a visitor recognize the main entrance? Is the address visible from the arrival point? Does a porch, column, wall, or overhang create a useful architectural feature? Are there steps, changes in grade, or a side path that need clearer definition?
Consider the view from inside the home as well. Entry lighting can be attractive from the street but distracting through a nearby window if aiming and intensity are not considered. Ask how the plan will balance recognition, welcome, comfort, and restraint.
Patios and outdoor rooms
Map the places where people sit, eat, cook, talk, or move between indoor and outdoor spaces. Identify the areas that need task visibility and the areas that should remain relaxed. Note furniture positions, umbrellas, trellises, pergolas, steps, railings, and doors. If the furniture moves seasonally, say so.
Ask how the plan will support different uses. An entertaining scene may differ from a quiet evening scene. A light that helps with food preparation may not be the best light for a view across the garden. Controls can make those distinctions practical, but the design still needs to begin with the way the space is used.
Commercial, hospitality, and shared properties
For a business, HOA, or multi-property site, divide the property by visitor experience and operational responsibility. Mark the public arrival, accessible routes, employee areas, service entrances, tenant zones, common spaces, parking, signs, and landscape features. Note which areas need a consistent schedule and which may need local control.
Clarify who approves changes and who will receive instructions after installation. A property manager may need documentation, access notes, control information, and a plan for coordinating future repairs. A consultation is more useful when these operational needs are considered alongside the visual design.
What questions should you ask about fixtures and light quality?
Fixtures are only one part of the plan, but they affect appearance, installation, service, and long-term flexibility. Ask what each fixture is intended to do and where it will be located. The answer should connect the component to the property rather than treat a fixture count as the main measure of value.
Useful questions include:
- What visual role will each fixture or fixture group serve?
- How will the plan manage glare for people in the home, on the property, and near the property?
- What color or warmth of light is recommended, and why does it suit the architecture and landscape?
- How will aiming and shielding be handled during installation and later adjustments?
- How will the fixtures interact with new plant growth and seasonal maintenance?
- Which components are exposed to irrigation, rain, soil, snow, foot traffic, or equipment?
- How can a damaged or failed component be reached for service?
- Are any existing fixtures, wiring, transformers, or controls suitable for reuse?
- What changes would be possible later if the landscape or use of the property changes?
Do not assume that a manufacturer description answers every question about a complete installation. The written proposal should identify the proposed scope, while current written terms should explain any applicable manufacturer coverage and CLG workmanship terms separately. Avoid treating a general warranty phrase as a promise of lifetime labor, a free repair contract, or coverage for every condition.
For properties that need a permanent architectural system rather than a landscape-focused plan, the consultation may take a different path. Review the permanent architectural lighting service information if year-round roofline integration, app control, scenes, or scheduling is part of your objective. Then make clear whether you are comparing landscape lighting, permanent architectural lighting, or a combination.
What should you ask about wiring, controls, and schedules?
A lighting plan can look excellent on paper and still be inconvenient if the controls, wiring routes, or service access do not fit the property. Bring questions about how the system will operate on ordinary evenings, special occasions, vacations, and seasonal changes.
Wiring and installation conditions
Ask where wiring is likely to run and how the installation will protect existing landscaping, irrigation, paving, drainage, and structures. The exact route may change after conditions are exposed, but the proposal should identify meaningful assumptions and any conditions that could affect scope.
Tell the consultant about buried utilities, irrigation lines, previous outdoor work, recent grading, retaining walls, and areas where digging is restricted. Identify surfaces that must not be disturbed and plants that need extra care. Ask how the team will leave the property at the end of the work and how any disturbed areas will be addressed within the agreed scope.
Controls and scenes
Discuss who will use the controls and how much complexity is appropriate. Some owners prefer a straightforward schedule with a small number of scenes. Others may want separate zones, seasonal adjustments, or app-based control. A commercial or HOA property may need clearer ownership of access and settings.
Ask:
- Can zones be controlled separately?
- How are schedules set and changed?
- What happens after a power interruption or network change?
- Who receives the controls handoff and operating information?
- What happens if a person who manages the system leaves the property or organization?
- Can the system be adjusted later as trees grow or outdoor areas change?
Controls should support the design, not overwhelm it. A landscape lighting consultation is the right time to say whether you want simple operation, more flexibility, or a system that can be expanded in stages.
Timing and seasonal use
Explain when you want the lights on and whether the schedule should follow sunset, a fixed clock, occupancy, events, or a mixture. Ask how seasonal sunset changes are handled and whether the system can be adjusted without a service visit. For a business or community, clarify quiet hours, event schedules, holiday changes, and any policy that limits operating times.
Do not treat an estimated installation window as a guaranteed date. Weather, site conditions, material availability, access, and project complexity can affect scheduling. A clear proposal or follow-up should distinguish planning expectations from commitments.
What should you ask about care, service, and future changes?
Outdoor lighting lives in a changing environment. Plants grow, branches move, soil settles, weather affects components, and property use evolves. Ask how the proposed plan will be supported after installation and what is included in the service scope.
Discuss the difference between routine maintenance, a repair, an adjustment, and an upgrade. Routine care may involve checking connections, cleaning or repositioning components, reviewing aiming, or addressing changes around the fixtures. A repair may require diagnosing a failed component, wiring issue, controller, or power source. An upgrade may change the design, add a zone, replace older equipment, or respond to a landscape renovation.
Questions to include are:
- Who should be contacted if a zone stops working?
- What information helps the team diagnose a problem?
- Are service visits requested separately or discussed as part of an ongoing support arrangement?
- How are replacement parts and labor handled?
- What care is recommended after planting, pruning, construction, or irrigation changes?
- How should the owner prepare for a future addition or remodel?
- Which written terms apply to the equipment, and which apply to installation workmanship?
CLG presents maintenance, troubleshooting, wiring and controller diagnostics, upgrades, expansions, and permanent-lighting retrofits as areas that may be discussed. The exact scope, availability, pricing, and terms should be confirmed for the property rather than assumed from a general service description.
Careful property treatment is part of the consultation too. Point out fragile plantings, irrigation, drainage, gates, pets, access rules, and areas where other contractors will be working. A clear record of these conditions can help the installation team plan responsibly and can reduce confusion later.
What should a written estimate explain?
A consultation is not complete simply because someone walked the property or discussed a budget. The next useful step is a written, property-specific proposal that allows you to understand what is included, what is assumed, and what decisions remain open.
Depending on the project, look for these elements:
- Project intent: A plain-language description of the visual and practical goals.
- Areas included: The paths, trees, entries, structures, outdoor rooms, zones, or buildings covered by the proposal.
- Equipment and placement: The fixture groups, controls, transformer or power components, wiring approach, and meaningful placement assumptions.
- Installation scope: What preparation, installation, programming, testing, adjustment, cleanup, and walkthrough are included.
- Access and site conditions: Any restrictions, owner responsibilities, coordination needs, or conditions that could change the work.
- Service and care: What support is available, what is excluded, and how a future service request begins.
- Financial detail: The project price or planning range, payment expectations, allowances, exclusions, and the conditions that could change the final amount.
- Timing: The expected sequence and planning assumptions, without presenting an estimate as a guaranteed appointment or completion date.
- Terms: Current warranty and workmanship terms, separated from general manufacturer descriptions.
CLG publishes indicative planning figures of $5,000–$50,000+ for landscape lighting, $2,500–$10,000+ for permanent Gemstone lighting, and professional holiday lighting starting at $1,000. These are not a quote for your property. Scope, access, fixtures, controls, wiring, landscape conditions, project scale, and service details determine the final itemized proposal.
If financing is relevant, ask how the Synchrony Home Design Credit Card application fits into the process. Financing is an option that requires an application; approval, promotional terms, and rates are not guaranteed and can change. Keep the financing discussion separate from the design decision so that the scope remains clear.
How can you compare estimates fairly?
Two estimates may use different fixture counts or different ways of describing zones. Compare the work each proposal is meant to accomplish. Check whether one includes controls, programming, cleanup, adjustments, service, or access work that another leaves open. Ask for clarification before comparing only the total price.
Also compare the experience after installation. Who explains the controls? Who can answer a service question? How are changes documented? What happens if the landscape changes? These questions matter for a project that will remain part of the property for years.
For a managed property, confirm whether the proposal identifies an owner contact, site contact, access process, approval steps, and handoff information. For an estate or large residential property, ask whether phases can be considered without creating a disconnected result. A phased plan should identify what can stand on its own and what depends on later work.
How should you prepare for the consultation conversation?
Set aside enough time to walk the property and discuss the reasons behind your priorities. If several people make decisions, invite the people who can describe daily use, property care, access, and approval requirements. A short conversation with the right participants is often more useful than a longer visit followed by unanswered questions.
Bring a simple agenda:
- Describe what you want the property to feel and do after dark.
- Walk the main arrival, circulation, and outdoor living routes.
- Identify focal points, problem areas, and places that should remain quiet.
- Discuss the existing system, upcoming property work, and access constraints.
- Review fixture approach, color, glare control, wiring, controls, schedules, and service.
- Confirm what the written proposal will include and when questions will be answered.
Take notes about open questions. If a term is unfamiliar, ask for a plain-language explanation. If a recommendation depends on a condition that has not been confirmed, ask that it be identified as an assumption. If you prefer the plan to be reviewed before any public-facing change or additional work, state that clearly.
It is reasonable to ask for a visual explanation of the design. That might be a marked-up site plan, a fixture schedule, a zone description, or a discussion of representative viewing angles. The format will depend on the project, but you should be able to understand the intended result without interpreting technical language on your own.
How does a consultation differ for landscape, permanent, and holiday lighting?
The word lighting can describe different project types. Confirm which service line you are discussing so the consultation, estimate, and timeline are not mixed together.
Landscape lighting
Landscape lighting focuses on the relationship between paths, trees, planting, architecture, hardscape, entries, and outdoor rooms. It may include installation, controls, troubleshooting, repairs, upgrades, and ongoing support. The property plan should account for plants, irrigation, grade, views, and maintenance access.
Permanent architectural lighting
Permanent architectural lighting focuses on integrated roofline or architectural applications, year-round use, color and scene control, app operation, and programming. It may be appropriate when the goal is a discreet system that changes for ordinary evenings, celebrations, or seasons without installing temporary displays each year.
Professional holiday lighting
Professional holiday lighting is a seasonal service with different planning and handling needs. A discussion may cover display areas, installation, in-season maintenance, takedown, and off-season storage. It should not be treated as interchangeable with a permanent roofline system or a landscape plan.
Bistro lighting may be discussed as a design element when an outdoor room calls for it, but it should not be assumed to be a separately priced or bookable service without confirmation. When you request a consultation, describe the experience you want and let the team identify which service line or combination fits the property.
What are common preparation mistakes?
Most preparation mistakes are not technical. They come from starting with a product, a fixture count, or a single photograph instead of the way the property is used.
- Choosing fixtures before defining the goal: A fixture may look appealing in isolation but may not solve the problem at your arrival, tree, path, or patio.
- Ignoring the view from inside: A bright point outside a window can change the evening experience even when the street view looks attractive.
- Planning only for one season: New planting, leaf loss, pruning, rain, and furniture changes can alter the result.
- Forgetting future work: A planned patio, irrigation project, fence, tree removal, or remodel can affect wiring and placement.
- Leaving access until the end: Locked gates, steep slopes, delicate beds, and shared property rules influence installation and service.
- Comparing only price: An inexpensive estimate may omit controls, cleanup, programming, service details, or important site work.
- Assuming every promise is universal: Availability, coverage, timing, warranty, and service-area statements should be confirmed for the actual project.
- Failing to name a decision-maker: Unclear approval and handoff responsibilities can delay work for a home, business, or HOA.
Preparing well does not mean arriving with a finished answer. It means bringing enough context for a professional to explain the tradeoffs and enough questions to recognize whether the proposed plan is clear.
How can you make the consultation useful for a larger property?
Large residential properties, estates, hospitality sites, and managed communities need a little more preparation because the lighting experience is spread across several arrival points and uses. Instead of trying to describe the entire property at once, create a short zone brief. Name each zone, the people who use it, the view that matters, the problem to solve, and the person responsible for approving work in that area.
For example, an estate zone brief might include the main drive, the front entry, a garden path, a terrace, a pool or water feature, a service route, and a distant view from the house. A hospitality property might include guest arrival, parking, an entry canopy, outdoor dining, a garden path, and service access. An HOA may need a common entry, sidewalks, shared planting beds, monuments, and several buildings with different access arrangements.
This approach helps the consultant distinguish between a focal area and a circulation area. It also makes phasing easier to discuss. If the first phase needs to stand on its own, identify the views and routes that must feel complete when that phase is finished. If a future phase depends on conduit, transformer capacity, or a control structure, ask that dependency to be recorded before the first installation begins.
Clarify who owns each decision
On a managed property, the person attending the consultation may not be the person approving the budget or accepting the completed work. Identify those roles early. One person may know the daily site conditions, another may control access, and a board or owner may approve the proposal. Confusion between those roles can create delays even when the lighting plan itself is straightforward.
Write down who should receive the proposal, who can authorize a change, who should be contacted about access, and who will keep the control information after installation. If more than one organization shares a site, explain the boundaries. A clear contact structure protects the property and helps the installation team avoid relying on an informal instruction that was not approved.
Include operations and special events
Think beyond the ordinary evening. A restaurant, venue, retail site, or community may have deliveries, events, cleaning, landscape maintenance, seasonal decorations, or security rounds that affect lighting schedules. Describe which activities happen after dark and whether a lighting change needs to be temporary or repeatable.
Ask whether special scenes can be used without disrupting the normal schedule. Ask who is permitted to change them and whether instructions can be written in a way that a new manager can understand. For a residence, the equivalent questions may involve parties, travel, guests, or a future sale of the home. Good controls should remain understandable when the original installer or decision-maker is not present.
How should you evaluate the design during the review?
When the proposal or design explanation arrives, review it from the same positions you used during preparation. Stand at the street, driveway, entry, patio, principal windows, and any important destination. Ask whether the proposed work solves the stated problem without introducing a new distraction. If the design uses zones, confirm that the zones correspond to real uses or visual relationships rather than only to convenient wiring.
Review the plan in layers:
- Movement: Can people understand where to go and identify changes in grade, turns, steps, and doors?
- Focal points: Are the trees, architectural details, planting beds, or outdoor rooms that matter most receiving the right degree of attention?
- Comfort: Are glare, reflections, bright points, and views into neighboring properties addressed?
- Balance: Do the light and dark areas work together, or does one source dominate the property?
- Practical use: Can the owner, manager, or staff operate the controls and request service without uncertainty?
- Future fit: Will the plan remain sensible as plants grow, furniture moves, or another project changes the site?
Ask the consultant to identify assumptions. A proposal may depend on an existing outlet, an available route, a particular access condition, or a decision about a tree that has not yet been made. Those assumptions are not necessarily a problem. They become a problem when they are hidden from the person approving the work.
Also ask which elements are alternatives rather than included items. A proposal might show a preferred approach and a lower-scope option. That can be helpful if the difference is explained in terms of what each option does, not just what each option costs. You should be able to decide whether the omitted area changes the overall experience or simply postpones a secondary feature.
How should you plan for installation day?
Once a proposal is accepted, the consultation notes can help prepare the property. Confirm how gates, pets, vehicles, furniture, irrigation controls, fragile plants, and outdoor belongings will be handled. If another contractor is scheduled, coordinate the sequence so that paving, planting, grading, or construction does not undo completed work or force a route to be changed.
Ask what the team needs from you before arrival. This may include access instructions, a clear work area, an approved site contact, information about buried features, or confirmation that a planned landscape change has been postponed. Do not assume that a crew can discover every site condition without owner input. The safest preparation is to share known information and let the installer identify what still needs to be verified.
At the end of installation, expect a review of the completed work and controls within the agreed scope. Walk the property after dark when practical. Look at the result from the important viewing positions and note any aiming or control questions. A small adjustment during the handoff may be more efficient than trying to describe the concern weeks later.
For complex sites, request that the final information be retained in a useful format. It may include the control instructions, zone names, service contact, equipment information, and any agreed care notes. The exact documents depend on the project, but a clear handoff reduces the chance that useful knowledge is lost when a property manager, homeowner, or staff member changes.
What if your priorities change after the consultation?
It is normal for a project to become clearer as you see the proposed zones and consider the investment. You may decide that the entry matters more than a distant garden, that a patio needs a different scene, or that a future landscape project should happen first. Raise those changes before installation or before approving a revised scope.
Ask how a change affects the design, equipment, wiring, schedule, service, and total price. A change that seems small from the viewing position may require a different route or control arrangement. Conversely, a design may be simplified without losing its main purpose if the priorities are clear. The point is not to avoid every revision. The point is to make revisions visible and agreed upon.
Keep the original goals in view while considering additions. More fixtures, more zones, or more control features are not automatically improvements. The strongest plan is the one that supports the property’s use, protects visual comfort, fits the site, and can be cared for over time. A thoughtful consultation gives you a basis for making that decision even when the final scope changes.
How do you request the appropriate next step?
When you are ready, request a complimentary consultation or written estimate through the appropriate contact path. Explain whether you are considering landscape lighting, permanent architectural lighting, professional holiday lighting, or a combination. Include the property location, the main goals, the approximate timing, and any access or project constraints you already know.
CLG Outdoor Lighting serves Oregon property-specific projects through consultation, design, installation, and ongoing support. The team can review the situation and identify the appropriate next step rather than implying that every project should be scheduled or priced in the same way. If you are in the Salem, Eugene, or Bend area, include the relevant location and any details that affect the visit. Broader service-area coverage should be confirmed for the specific property.
Contact CLG Outdoor Lighting about your property
What should you bring to a landscape lighting consultation?
Bring your priorities, site photographs, a simple property sketch or plan if available, information about existing lighting and controls, upcoming landscape or construction work, access details, and the questions that matter most to your household or organization. With those details in hand, the consultation can focus on a clear plan, a realistic scope, and the support needed to enjoy the property after dark.