
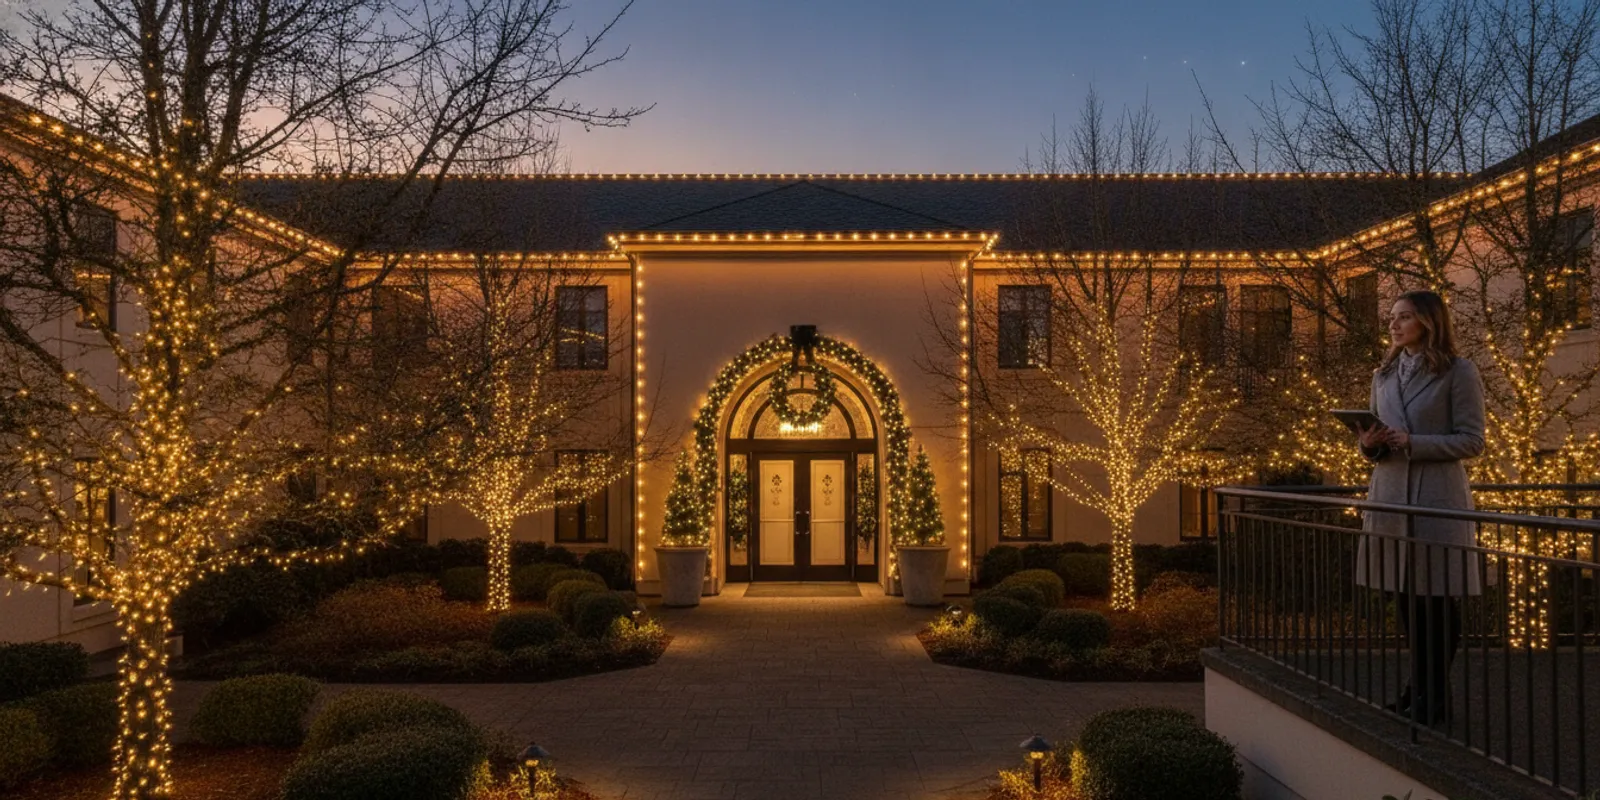
Commercial holiday lighting planning is easier when the property team agrees on the display, access, timing, and decision process before the season gets busy. For HOAs, retail centers, hospitality sites, and other managed properties, a written plan helps turn broad ideas into a practical scope that can be reviewed and quoted. This checklist focuses on coordination—not just choosing lights—and complements a broader commercial and HOA holiday lighting planning discussion.
Request a complimentary consultation
What should a commercial or HOA holiday-lighting plan define?
Start with the purpose of the display. A retail property may want a welcoming entrance and a recognizable seasonal setting. An HOA may want a coordinated appearance across shared spaces without requiring every home to participate. A hotel or hospitality property may prioritize arrival areas and guest-facing walkways. Naming the purpose helps keep the plan focused and makes later decisions easier.
Then describe the intended experience in plain terms. Consider whether the look should be warm and understated or more colorful and festive. Identify the areas that matter most, such as the main entrance, roofline, prominent trees, courtyard, or central sign. Note what should remain unlit, including windows, neighboring properties, sensitive planting, or areas where lighting could distract drivers.
A useful planning brief covers:
- Property and audience: Who uses the site, and which areas do visitors, residents, tenants, or staff see first?
- Priority locations: Which buildings, entrances, trees, paths, or shared spaces are in scope?
- Design direction: What color palette and level of brightness fit the property?
- Boundaries: Which areas, surfaces, or operating periods are excluded?
- Service expectations: What installation, in-season support, removal, and storage should be considered in the proposal?
- Decision process: Who gathers feedback and gives the property’s approval?
Also record the practical outcome the property wants to evaluate after installation. That might be a consistent appearance at the main entrances, a clearly defined display at shared amenities, or a plan that can be repeated with modest seasonal changes. Keep this description qualitative. A lighting plan should not promise a particular increase in visits, sales, property value, or resident participation.
Keep the brief flexible where details need a site review. A property-specific design and itemized proposal can account for the actual buildings, access, fixtures, wiring, and service requirements. Avoid assuming that a photograph or a rough count of roofline footage settles the scope. If the property has several possible focal points, list them in priority order so the design discussion can address the most important areas first.
How should you scope buildings, common areas, and property access?
Walk the property from the perspective of the people who use it. Mark the main arrival routes, public-facing elevations, shared courtyards, and focal points. For a multi-building site, list each building separately rather than saying “all buildings.” That makes it clearer whether a quote includes every structure or only selected elevations.
A scope sheet can give each area a simple status: included, possible alternate, or excluded. Add the reason for an exclusion when it matters, such as limited access, a surface that needs further review, a tenant request, or a desire to keep an area visually quiet. This prevents a later conversation from treating an early idea as an approved commitment.
Access is as important as appearance. Note gates, loading areas, restricted hours, tenant entrances, parking arrangements, and any work zones that need to stay open. Tell the lighting team about landscaping, irrigation, signs, seasonal events, or other site conditions that could affect placement or access. Identify a property contact who can answer practical questions on site.
For an HOA, separate association-controlled common areas from individual homes. Be clear about whether the project is limited to shared amenities, includes selected community buildings, or is intended to coordinate with resident displays. Do not imply that a common-area proposal automatically covers private homes. If residents will be affected by equipment or work zones, explain how and when they will receive notice.
For a commercial property, consider how work interacts with customers and tenants. A plan might specify that installation activities avoid peak operating periods or that certain entrances remain available. These are planning requests to discuss, not guarantees until the service provider confirms what is feasible. Include loading, parking, deliveries, events, and security procedures in the access notes.
Photographs and a simple annotated site map can make initial conversations more productive. Label buildings and access points consistently, and include the preferred display locations. For design considerations that extend beyond seasonal displays, see CLG’s guide to commercial outdoor lighting for Oregon properties.
What should a site-walk packet include?
Before a consultation, gather the information that is already available without guessing at technical details. A useful packet may include a current site map, photographs taken from public and arrival-facing viewpoints, a list of buildings, operating hours, event dates, gate or key instructions, and the name of the person who can authorize access. Add known restrictions around trees, irrigation, signage, parking, or tenant areas.
It is also helpful to distinguish what the property owns from what it leases or shares. A sign, facade, tree, courtyard, or walkway may involve another party’s approval. Mark those items as pending rather than presenting them as ready for installation. The provider can then discuss which permissions or site checks are needed before they are included in a final scope.
How should you compare display options before requesting a proposal?
Managed properties often begin with several possible approaches. Comparing them by purpose and coordination needs is more useful than comparing a single fixture count. Use a simple internal review like the one below, then ask the provider to confirm what is feasible at the property.
| Planning option | Best fit for | Questions to resolve |
|---|---|---|
| Focused entrance display | A property that wants a clear arrival point | Which entrance, tree, sign, or roofline is most visible, and how will access remain open? |
| Shared-area display | An HOA, courtyard, campus, or multi-building site | Which common areas are association- or property-controlled, and how will the look remain consistent? |
| Building and roofline treatment | A commercial or hospitality property with prominent elevations | Which elevations are included, what operating constraints apply, and what requires a site review? |
| Phased or priority scope | A property that needs to separate essential areas from future additions | What must be completed first, and which alternate areas should be priced or discussed separately? |
This comparison is a planning tool, not a substitute for a design or estimate. Scope, property conditions, access, fixtures, controls, wiring, and service details determine the final itemized proposal. Keeping alternatives visible can help a board, owner, or management team make a decision without treating every idea as part of the approved work.
When should installation, maintenance, and takedown be scheduled?
Work backward from the date the display should be ready. Allow time for the property team to define priorities, gather stakeholder input, review a proposal, and confirm the scope. Then discuss the installation window with the provider. Seasonal demand can affect availability, so starting the conversation early gives the team more time to assess the property and plan the work. Do not treat any general seasonal timeline as a guaranteed installation date.
Build the calendar around decisions, not only crew activity. A practical sequence may include an initial walk-through, design or scope review, internal approval, access confirmation, installation, post-installation review, and a service contact check. If the display is connected to a tenant event or community gathering, include a buffer between the expected completion and that event so the property team has time to review the result.
Plan for the full service period, not only the first day of installation. Ask how to report a display issue, who receives the request, and what information the property should provide. Clarify how access will be arranged if service is needed during business hours or when a building is closed. Do not assume a specific response time unless it is included in current written terms.
Removal needs its own timing and access plan. Confirm the anticipated takedown period, which property contact will coordinate entry, and whether any shared spaces or tenant operations need special consideration. A managed holiday service may include installation, in-season maintenance, takedown, and off-season storage; the proposal should state which elements apply to this property.
To keep planning clear, maintain a simple calendar with milestones such as:
- Property walk-through and scope discussion.
- Stakeholder review and approval of the proposed design.
- Confirmed installation window and site-access arrangements.
- Display review after installation and a clear contact route for service questions.
- Agreed takedown period and storage arrangements.
For a broader view of how displays are planned across managed properties, connect this checklist to the commercial and HOA holiday-lighting planning and service conversation. Your team can discuss which schedule and scope are appropriate for the site.
Who coordinates approvals and on-site decisions?
Choose one primary property contact and one backup. The primary contact can gather feedback, arrange access, and communicate approved decisions. A backup helps prevent avoidable delays if the primary person is unavailable. For an HOA, this may be a board-designated contact or property manager. For a retail or hospitality site, it may be a facilities or operations representative.
Define who can approve the design and any changes. An HOA may need a board or committee review. A commercial site may require input from facilities, ownership, tenants, or brand stakeholders. Keep the approval path realistic: identify who must review, what they need to see, and how the final decision will be recorded. The person arranging a walk-through may not have authority to approve the final scope.
Give reviewers a consistent packet. It can include the proposed locations, design direction, exclusions, access assumptions, service period, and open questions. If there are alternates, label them clearly. Ask reviewers to identify one approved option rather than combining partial preferences from several versions without a final decision.
At the site level, agree on who can answer questions about gates, equipment access, operating hours, and temporary work areas. Establish how the provider should reach that person during installation or maintenance. If a change is proposed, clarify that it should be reviewed and approved by the designated decision-maker before the scope is treated as final.
This structure is useful for multi-property owners as well. Give each property a named contact, while keeping the project scope and approval record distinct for each location. A single umbrella request should not obscure differences in buildings, access, or stakeholder requirements.
How are storage and seasonal changes handled?
Ask what happens to display materials after takedown. If storage is part of the proposed service, clarify whether the provider will store the materials and how the items will be identified for the next season. Confirm what is included in the written scope rather than assuming storage, replacement, or future reuse is automatic.
Seasonal changes are easier when the property keeps a record of the approved design. Save the final location list, color direction, access notes, and any agreed exclusions. If the property wants to change the display next year, note the change early: for example, adding a building entrance, adjusting a focal area, or changing the overall color approach. The provider can then review whether the update affects the design, access, or proposal.
Document the condition of areas that were especially important to the property, along with any items that were not installed because they needed further review. This does not replace the provider’s own service records. It gives the property team a useful starting point when board members, tenants, or management staff change.
For HOAs and multi-property organizations, keep site records separate and consistent. A simple file for each property can include the approved scope, contact names, site map, access notes, and seasonal decisions. This reduces confusion when board members or property staff change.
What should you ask before requesting an estimate?
Use these questions to prepare for a consultation and make sure the discussion covers more than the appearance of the display:
- Which buildings, elevations, entrances, trees, and common areas are included?
- What areas are excluded, and are any access or operating constraints important?
- Which option is the priority if the full list of ideas cannot be included in one scope?
- What installation period is being proposed, and what must be confirmed before it is scheduled?
- What in-season maintenance, takedown, and storage are included in the written proposal?
- Who is the property’s approval contact, and who can coordinate access on site?
- How should the property report a concern or request a scope change?
- Which details remain subject to a site visit or final design review?
- What assumptions about fixtures, wiring, controls, surfaces, or access should stakeholders understand?
- What information should the property retain for the next season?
CLG’s published planning figure for professional holiday lighting starts at $1,000. This is an indicative starting point, not a quote for a particular commercial or HOA property. The final itemized proposal depends on the property, display scope, access, fixtures, and service details. Ask for the elements and assumptions to be clearly described so stakeholders can review what is included.
When reviewing the proposal, separate questions about appearance from questions about delivery. A design question might concern the color direction or priority focal point. A delivery question might concern access, maintenance contacts, takedown timing, or storage. Recording both types of questions helps the property team approve a complete plan rather than approving a visual concept while leaving essential coordination details unresolved.
How can you turn the planning brief into a workable scope?
A strong brief translates preferences into decisions the provider can inspect and price. Instead of “make the property festive,” describe the visual priority, boundaries, and relationship between areas. For example, a retail center might identify the primary monument sign and the pedestrian approach as first-tier locations, then list two courtyard trees as alternates. An HOA might prioritize its entrance sign and clubhouse while leaving private homes outside the association scope. This gives reviewers a clear choice if the first proposal needs adjustment.
Use a location schedule with one row for every building or focal area. Record the area name, preferred treatment, priority, access notes, approval status, and open questions. Avoid inventing measurements where none are known; a site visit can establish what needs to be measured. A useful location schedule might distinguish “main entry roofline—priority, access to confirm” from “west courtyard trees—alternate, irrigation zone noted.” Specific labels reduce ambiguity in emails and meeting minutes.
How should you separate must-haves from alternates?
Ask stakeholders to sort ideas into three groups: essential to the concept, desirable if practical, and excluded for this season. Then test the list against the property’s objectives. If the objective is a clear arrival experience, a visible entry treatment may outrank several secondary areas. If the aim is consistency across shared amenities, it may be more useful to treat several common spaces as one coordinated scope than to concentrate everything at a single building.
Write down the reason behind each priority. “The board prefers this” is less actionable than “this is the arrival point residents and visitors use most.” The reason helps the design discussion preserve intent if a site constraint changes the original idea. It also helps future boards understand why an area was selected, rather than starting from scratch each year.
Use alternates to manage scope without blurring approval. Request that optional areas be identified separately, if appropriate, rather than assumed to be included in the preferred version. When stakeholders review the proposal, they can compare the core plan with a defined addition. Keep each version internally consistent: avoid mixing the entry treatment from one option with the color direction or locations from another until the decision-maker approves a combined revision.
What information should the property map show?
A simple map does not need to be a technical drawing. It should help someone unfamiliar with the site find the right building and understand how people move around it. Use consistent names for buildings, gates, parking areas, loading zones, paths, and shared amenities. Mark candidate display locations with letters or numbers that match the written scope. Note which entrances must remain usable and where temporary equipment or staging might affect normal activity.
Add a legend for included, alternate, excluded, and pending-permission areas. If a location belongs to a tenant, landlord, utility, or another association, mark it pending until the appropriate approval is clear. A map can prevent accidental assumptions, but it does not grant permission or establish that a surface is suitable for installation. Keep technical questions flagged for review rather than treating a visual annotation as a construction instruction.
Photographs work best when they have a purpose. Take a wide view to show context, then a closer view of the specific sign, facade, tree, or entrance. Label each image with the map reference and direction of view. Include daytime images if landscaping, access, or property boundaries are hard to interpret at night. Do not rely on a single attractive evening photograph to communicate where a crew can safely enter or work.
What should the property team review in a proposal?
When a proposal arrives, review it against the approved brief rather than judging only the rendering or general concept. Check whether every included location has a clear name, whether alternates are separate, and whether exclusions match what the team discussed. Look for assumptions about property access, work hours, event conflicts, or areas that need additional inspection. If an assumption is wrong, raise it before the scope is approved.
Read the service description as carefully as the design description. Confirm what the proposed service covers during installation, the display period, and takedown. Ask how to report an issue and which contact should receive it. Verify whether storage is included and how changes to next season’s design would be handled. Avoid relying on a verbal recollection when the written proposal can identify the scope and open points clearly.
A practical review can use four columns: proposal item, what the property expected, status, and owner of the next action. For instance, “north entrance,” “included as priority,” “confirmed,” and “property manager to arrange gate access” records both the design decision and operational follow-up. A row marked “courtyard tree lighting,” “alternate only,” “needs board decision,” and “committee chair to confirm” makes the unresolved choice visible without treating it as approved work.
Separate factual corrections from preference changes. A factual correction might be that a gate is locked after a certain hour or that a named building is actually managed by a tenant. A preference change might be a different color direction or another focal point. Both may affect the proposal, but distinguishing them helps the team explain why a revision is needed and who should approve it.
How can you prepare different stakeholders to make a decision?
Board members, tenants, facilities teams, owners, and brand reviewers may evaluate the same plan from different perspectives. Provide a concise packet that presents the objective, locations, design direction, access assumptions, service period, estimated scope, alternates, and decision deadline. Keep the supporting map and photographs available, but lead with a short summary so reviewers can see what decision is requested.
For an HOA, identify whether the board, a committee, or the property manager has authority to recommend or approve the project. Check meeting dates and any notice period before suggesting a decision deadline. If residents can submit comments, define the comment window and explain which parts of the plan are open for feedback. Feedback is not the same as approval; record the formal decision separately.
For a commercial property, determine whether the landlord, operator, facilities manager, tenants, or a brand team must review the design. A tenant’s preferred entrance treatment may conflict with loading needs or a landlord’s restrictions. Resolve who has authority over each area before asking the provider to finalize the scope. If several properties use one brand standard, attach the relevant guidance rather than assuming the provider has it.
Give reviewers a bounded choice. Instead of asking “What do you think?” ask whether they approve the defined base scope, prefer a listed alternate, or need a particular question answered before deciding. Collect comments in one place and have a designated editor reconcile them. This avoids multiple reviewers sending conflicting instructions directly to different people.
After approval, distribute a short decision record. It should state the selected option, locations included, exclusions, any pending items, the approving person or group, and the date. Keep the record with the proposal and site packet. If a later change is requested, add a new dated decision instead of silently replacing the original file.
What common planning gaps create avoidable confusion?
One frequent gap is describing a whole property without naming locations. “Decorate the clubhouse and entrances” may leave open which entrances, which clubhouse elevations, and whether nearby landscape areas are included. Convert broad phrases into a list of named areas and mark uncertain locations for review. The point is not to prescribe every technical detail; it is to make the intended boundary understandable.
Another gap is treating a seasonal service as if all support details are self-evident. Installation, in-season maintenance, takedown, and off-season storage should be discussed as separate parts of the service. The property should know which are included in the written scope and what contact route applies if a question comes up. Do not infer a guaranteed response time or an automatic replacement policy without written terms.
Access assumptions can also be overlooked. A location may be visually prominent but difficult to reach during a busy operating period, or a gate may require a keyholder who is not available during the proposed work window. Record access restrictions early and identify who can resolve them. Do not treat a requested schedule as confirmed until the provider has reviewed it.
Forgetting ownership and permission boundaries can lead to late changes. A shared sign, leased facade, or landscape feature may require approval from someone outside the project team. Mark permissions as pending and name the person responsible for obtaining them. If approval is not received, make a clear alternate plan rather than assuming the item can proceed.
Finally, avoid leaving seasonal knowledge in one person’s inbox. Store the scope, approved design, site map, contacts, access notes, and decision record in a shared property file. Use a consistent naming convention by property and season. A short handover note can explain what was completed, what remained open, and which choices should be revisited next year.
How should you plan for weather, events, and operational changes?
A property calendar should include more than the preferred display date. Note tenant events, shopping periods, resident gatherings, delivery peaks, maintenance windows, and any periods when access is restricted. Share these constraints during scope discussions. A provider can then discuss what schedule is feasible; the calendar itself is not a promise that installation will occur on a particular day.
Keep a contingency path for changes. Weather, access issues, revised permissions, or a delayed approval can affect the plan. Decide who can communicate a changed access window and who can approve a revised sequence. If the display is tied to a public event, identify which elements are essential for that event and which can be completed later, subject to the provider’s agreement.
Operational plans should make clear how the site remains usable while work is underway. Identify customer or resident routes that need to stay open, areas where deliveries must continue, and any temporary staging restrictions. Discuss how signage or notices will be handled if the property requires them. These are coordination topics for the property and provider to resolve together, not universal installation instructions.
Consider who is available after hours. If an access change or site question arises outside the normal contact’s schedule, a named backup can prevent confusion. Share only the access information needed for the agreed work and follow the property’s own security procedures. Avoid putting keys, alarm details, or other sensitive information in broadly distributed planning documents.
For a multi-tenant property, give tenants a concise notice that states the anticipated work period, affected areas, and the contact for questions once the schedule is confirmed. Do not announce an unconfirmed date as fixed. For an HOA, a similar resident notice can distinguish common-area work from any private-home activity, which may not be part of the association project.
How can you make next season’s planning easier?
At the end of the season, capture the decisions while they are still fresh. Record which locations were included, which were omitted, and why. Note whether access arrangements worked as expected, which contact handled questions, and whether any event or operating constraint changed the plan. This is a practical debrief, not a performance claim about the display.
Ask a small set of consistent questions: Did the installed scope match the approved version? Were any locations difficult to access? Did the property need to clarify a responsibility or permission? Which seasonal changes should be considered next time? Keep answers factual and assign an owner to each follow-up. If the team wants to add locations, identify the decision and approval path early rather than treating expansion as automatic.
Store photographs with dates and location labels so future reviewers can compare the intended design with what the property documented. If a picture includes tenants, residents, or visitors, follow the property’s privacy practices before sharing it outside the internal planning file. Keep the approved plan and service documents together, but do not alter provider records or imply that a property’s notes replace written service terms.
For recurring projects, maintain a short change log. Note the season, approved modifications, pending approvals, updated contacts, and any revised access instructions. When a board or manager changes, hand over the log and the current scope rather than forwarding a long chain of old messages. This makes continuity easier without assuming that next season’s design, pricing, or schedule will be identical.
Once the property has a defined scope and decision process, the next step is to discuss the site with the lighting team and review a property-specific proposal. See the commercial and HOA holiday-lighting planning and service discussion to begin that conversation.
Discuss your property and request a written estimate
A clear plan gives property owners, managers, and HOA representatives a practical basis for review before the holiday season. Define the scope, name the decision-makers, and discuss access and service details with the team so the proposal reflects the property’s needs.